


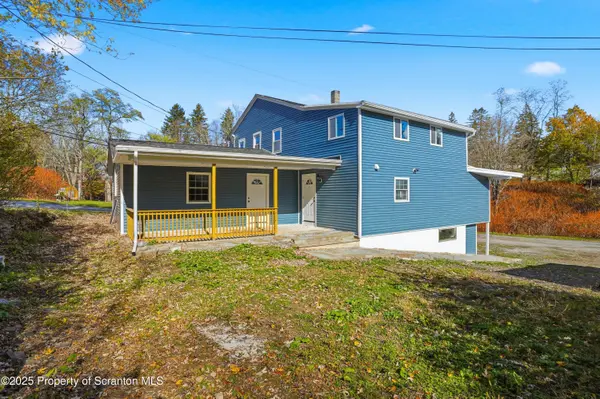

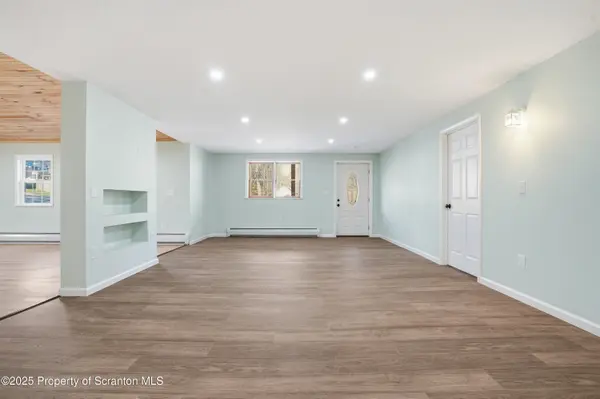

Address not disclosed Harford, PA 18823
6 Beds
2 Baths
2,803 SqFt
UPDATED:
Key Details
Property Type Multi-Family
Sub Type Duplex
Listing Status Active
Purchase Type For Sale
Square Footage 2,803 sqft
Price per Sqft $133
MLS Listing ID GSBSC255601
Bedrooms 6
Full Baths 2
HOA Y/N false
Total Fin. Sqft 2803
Year Built 1950
Annual Tax Amount $2,614
Tax Year 2025
Lot Size 1.220 Acres
Acres 1.22
Lot Dimensions 122x242x77x49x120x63
Property Sub-Type Duplex
Source scranton
Property Description
Location
State PA
County Susquehanna
Zoning none
Direction From Lenox, head southwest on PA-92 S toward Creek Rd. Turn right onto Creek Rd. Continue onto PA-547 N/State Rte 547. Turn right onto Decker Ct. Property will be on the right
Rooms
Basement Full, Storage Space, Unfinished
Interior
Interior Features Ceiling Fan(s), Storage, Open Floorplan
Heating Hot Water, Propane
Fireplace No
Heat Source Hot Water, Propane
Exterior
Parking Features Off Street
View Y/N Yes
Garage No
Building
Lot Description Cleared, Not In Development
Story 2
Unit Features [{\"UnitTypeActualRent\":0,\"UnitTypeType\":\"Unit 1\",\"UnitTypeBathsTotal\":1,\"UnitTypeBedsTotal\":3,\"GSB_UnitTypeUnitNumber\":\"1\",\"GSB_UnitTypeOccupiedYN\":\"No\",\"GSB_UnitTypeDiningRoomYN\":\"No\",\"GSB_UnitTypeKitchenYN\":\"Yes\",\"GSB_UnitTypeLivingRoomYN\":\"Yes\",\"GSB_UnitTypeSqFtTotal\":\"1839.00\",\"UnitTypeKey\":\"GSB20251022172639353671000000Group_1\"},{\"UnitTypeActualRent\":0,\"UnitTypeType\":\"Unit 2\",\"UnitTypeBathsTotal\":1,\"UnitTypeBedsTotal\":3,\"GSB_UnitTypeUnitNumber\":\"2\",\"GSB_UnitTypeOccupiedYN\":\"No\",\"GSB_UnitTypeDiningRoomYN\":\"No\",\"GSB_UnitTypeKitchenYN\":\"Yes\",\"GSB_UnitTypeLivingRoomYN\":\"Yes\",\"GSB_UnitTypeSqFtTotal\":\"964.00\",\"UnitTypeKey\":\"GSB20251022172639353671000000Group_2\"}]
Foundation Block
Sewer Public Sewer
Water Public
New Construction No
Schools
School District Mountain View
Others
Acceptable Financing Cash, Conventional
Listing Terms Cash, Conventional
