
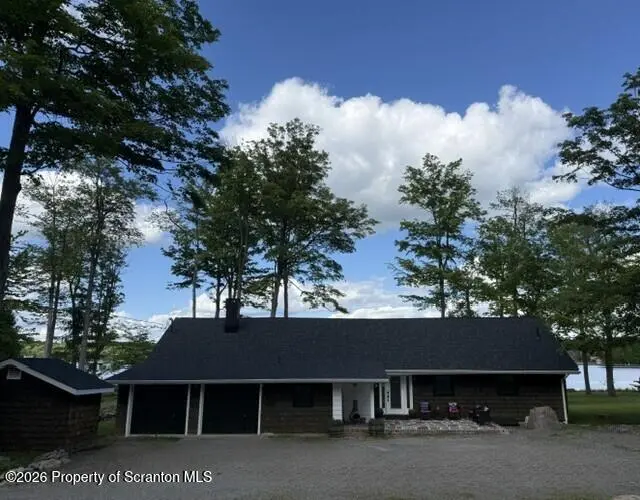
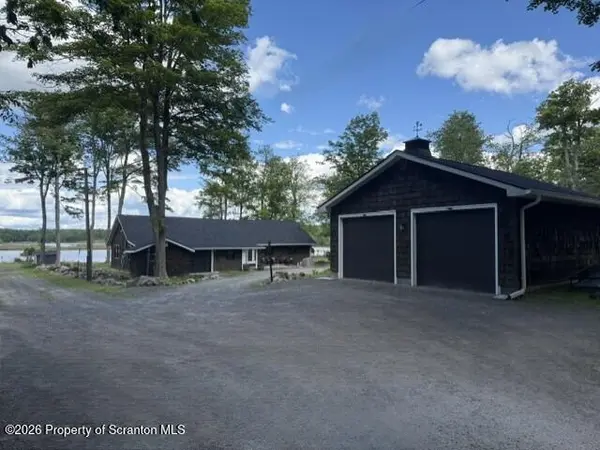
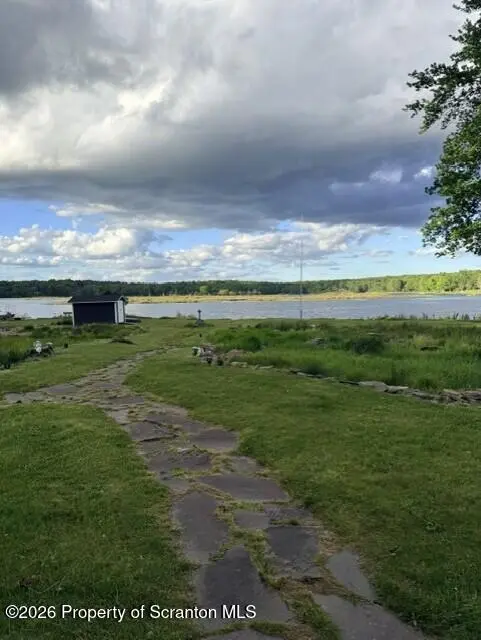



1224 Pocono DR Gouldsboro, PA 18424
3 Beds
3 Baths
2,110 SqFt
UPDATED:
Key Details
Property Type Single Family Home
Sub Type Single Family Residence
Listing Status Active
Purchase Type For Sale
Square Footage 2,110 sqft
Price per Sqft $463
Subdivision Pocono Springs Estates
MLS Listing ID GSBSC255846
Style Ranch
Bedrooms 3
Full Baths 2
Half Baths 1
HOA Fees $1,595/ann
HOA Y/N true
Total Fin. Sqft 2110
Year Built 1970
Annual Tax Amount $5,227
Tax Year 2024
Lot Size 0.640 Acres
Acres 0.64
Lot Dimensions 92X296
Property Sub-Type Single Family Residence
Source scranton
Property Description
Location
State PA
County Wayne
Zoning R1
Direction From 380, Gouldsboro exit 13; to Route 507, travel 5 miles to left on Lake Drive. Make a left on Pocono Drive, House is on the right side.
Body of Water Pocono Peak Lake
Rooms
Basement Block, Vapor Barrier, Exterior Entry, Crawl Space, Concrete
Interior
Interior Features Bookcases, Storage, Walk-In Closet(s), Vaulted Ceiling(s), Recessed Lighting, Primary Downstairs, Kitchen Island, Open Floorplan, Entrance Foyer, High Ceilings, Granite Counters, Cathedral Ceiling(s), Eat-in Kitchen, Double Vanity, His and Hers Closets, Crown Molding, Chandelier, Built-in Features
Heating Forced Air, Propane
Cooling Central Air
Flooring Carpet, Tile
Fireplaces Number 1
Fireplaces Type Family Room
Fireplace Yes
Appliance Convection Oven, Washer, Water Softener Owned, Water Purifier Owned, Water Purifier, Self Cleaning Oven, Refrigerator, Ice Maker, Microwave, Dryer, ENERGY STAR Qualified Dishwasher, ENERGY STAR Qualified Appliances, Electric Water Heater, Electric Oven
Heat Source Forced Air, Propane
Laundry Electric Dryer Hookup, Washer Hookup, Sink, Inside, Main Level, Laundry Room
Exterior
Exterior Feature Other
Parking Features Additional Parking, Workshop in Garage, Oversized, Parking Pad, Attached, Gravel, Garage Faces Side, Garage Faces Front, Garage Door Opener, Garage, Detached, Concrete
Garage Spaces 6.0
Utilities Available Cable Connected, Sewer Connected, Propane, Electricity Connected
View Y/N Yes
Roof Type Asphalt,Shingle
Present Use Residential
Street Surface Paved
Total Parking Spaces 12
Garage Yes
Building
Lot Description Back Yard, Rectangular Lot, Lake On Lot
Story 1
Foundation Block
Sewer Septic Tank
Water Well
Architectural Style Ranch
Level or Stories One and One Half
Structure Type Cedar,Shingle Siding
New Construction No
Schools
School District North Pocono
Others
HOA Fee Include Maintenance Grounds,Trash,Snow Removal,Security
Acceptable Financing Cash, Conventional
Listing Terms Cash, Conventional

Nearby Locations