

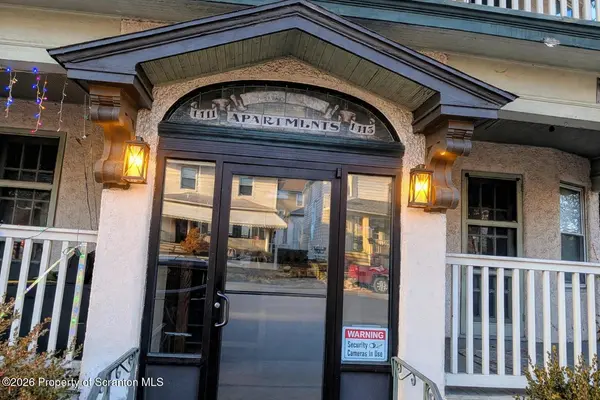
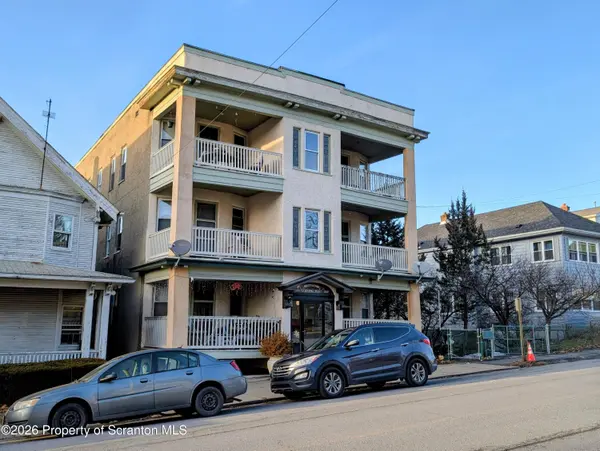


1411-1413 N Washington AVE Scranton, PA 18509
16 Beds
8 Baths
9,200 SqFt
UPDATED:
Key Details
Property Type Multi-Family
Sub Type Multi Family
Listing Status Active
Purchase Type For Sale
Square Footage 9,200 sqft
Price per Sqft $105
MLS Listing ID GSBSC260834
Bedrooms 16
Full Baths 8
Total Fin. Sqft 9200
Year Built 1910
Annual Tax Amount $10,682
Tax Year 2025
Lot Size 8,276 Sqft
Acres 0.19
Lot Dimensions 41X204
Property Sub-Type Multi Family
Source scranton
Property Description
Location
State PA
County Lackawanna
Zoning R2/O
Direction From Green Ridge Street, head south on North Washington Avenue, proceed through ''S'' turn at Marion Street and the property will be 3 properties down from Mobil Market on right side.
Rooms
Basement Concrete, Walk-Out Access, Partially Finished, Heated, Daylight, Full, Exterior Entry
Interior
Interior Features Ceiling Fan(s), Smart Camera(s)/Recording, Walk-In Closet(s), Storage, Smart Light(s), Eat-in Kitchen, Laminate Counters, High Ceilings, Entrance Foyer
Heating Natural Gas, Steam
Cooling Ceiling Fan(s), Window Unit(s)
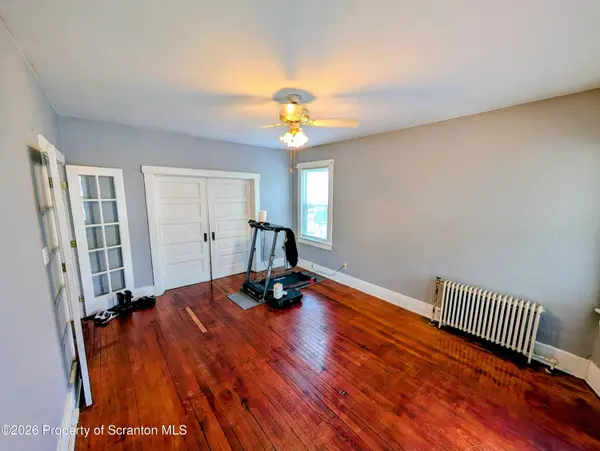
Flooring Carpet, Simulated Wood, Linoleum, Hardwood, Concrete, Ceramic Tile
Fireplaces Type None
Equipment Satellite Dish
Fireplace No
Appliance Electric Range, Washer/Dryer, Refrigerator, Gas Water Heater, Free-Standing Refrigerator, Free-Standing Gas Range, Free-Standing Electric Range
Heat Source Natural Gas, Steam
Laundry Common Area, Lower Level, Inside, Laundry Room
Exterior
Exterior Feature Lighting, Smart Camera(s)/Recording, Storage, Smart Light(s)
Parking Features Additional Parking, Off Street, Paved, Outside, On Street, On Site, Lighted, Garage Faces Rear, Driveway
Garage Spaces 4.0
Utilities Available Cable Available, Water Connected, Phone Connected, Sewer Connected, Natural Gas Connected, Electricity Connected, Cable Connected
View Y/N Yes
Roof Type Rubber
Present Use Multi-Family
Street Surface Asphalt
Total Parking Spaces 8
Garage Yes
Building
Lot Description Back Yard, Gentle Sloping, City Lot
Story 3
Unit Features [{\"UnitTypeActualRent\":1200,\"UnitTypeType\":\"Unit 1\",\"UnitTypeBathsTotal\":1,\"UnitTypeBedsTotal\":2,\"GSB_UnitTypeUnitNumber\":\"B-1\",\"GSB_UnitTypeOccupiedYN\":\"Yes\",\"GSB_UnitTypeDiningRoomYN\":\"Yes\",\"GSB_UnitTypeKitchenYN\":\"Yes\",\"GSB_UnitTypeLivingRoomYN\":\"Yes\",\"GSB_UnitTypeSqFtTotal\":\"1000.00\",\"UnitTypeKey\":\"GSB20260109050233970206000000Group_1\"},{\"UnitTypeActualRent\":1200,\"UnitTypeType\":\"Unit 2\",\"UnitTypeBathsTotal\":1,\"UnitTypeBedsTotal\":2,\"GSB_UnitTypeUnitNumber\":\"B-2\",\"GSB_UnitTypeOccupiedYN\":\"Yes\",\"GSB_UnitTypeDiningRoomYN\":\"No\",\"GSB_UnitTypeKitchenYN\":\"Yes\",\"GSB_UnitTypeLivingRoomYN\":\"Yes\",\"GSB_UnitTypeSqFtTotal\":\"800.00\",\"UnitTypeKey\":\"GSB20260109050233970206000000Group_2\"},{\"UnitTypeActualRent\":1300,\"UnitTypeType\":\"Unit 3\",\"UnitTypeBathsTotal\":1,\"UnitTypeBedsTotal\":2,\"GSB_UnitTypeUnitNumber\":\"1\",\"GSB_UnitTypeOccupiedYN\":\"Yes\",\"GSB_UnitTypeDiningRoomYN\":\"Yes\",\"GSB_UnitTypeKitchenYN\":\"Yes\",\"GSB_UnitTypeLivingRoomYN\":\"Yes\",\"GSB_UnitTypeSqFtTotal\":\"1200.00\",\"UnitTypeKey\":\"GSB20260109050233970206000000Group_3\"},{\"UnitTypeActualRent\":1050,\"UnitTypeType\":\"Unit 4\",\"UnitTypeBathsTotal\":1,\"UnitTypeBedsTotal\":2,\"GSB_UnitTypeUnitNumber\":\"2\",\"GSB_UnitTypeOccupiedYN\":\"Yes\",\"GSB_UnitTypeDiningRoomYN\":\"Yes\",\"GSB_UnitTypeKitchenYN\":\"Yes\",\"GSB_UnitTypeLivingRoomYN\":\"Yes\",\"GSB_UnitTypeSqFtTotal\":\"1200.00\",\"UnitTypeKey\":\"GSB20260109050233970206000000Group_4\"},{\"UnitTypeActualRent\":1200,\"UnitTypeType\":\"Unit 5\",\"UnitTypeBathsTotal\":1,\"UnitTypeBedsTotal\":2,\"GSB_UnitTypeUnitNumber\":\"3\",\"GSB_UnitTypeOccupiedYN\":\"Yes\",\"GSB_UnitTypeDiningRoomYN\":\"Yes\",\"GSB_UnitTypeKitchenYN\":\"Yes\",\"GSB_UnitTypeLivingRoomYN\":\"Yes\",\"GSB_UnitTypeSqFtTotal\":\"1200.00\",\"UnitTypeKey\":\"GSB20260109050233970206000000Group_5\"},{\"UnitTypeActualRent\":1050,\"UnitTypeType\":\"Unit 6\",\"UnitTypeBathsTotal\":1,\"UnitTypeBedsTotal\":2,\"GSB_UnitTypeUnitNumber\":\"4\",\"GSB_UnitTypeOccupiedYN\":\"Yes\",\"GSB_UnitTypeDiningRoomYN\":\"Yes\",\"GSB_UnitTypeKitchenYN\":\"Yes\",\"GSB_UnitTypeLivingRoomYN\":\"Yes\",\"GSB_UnitTypeSqFtTotal\":\"1200.00\",\"UnitTypeKey\":\"GSB20260109050233970206000000Group_6\"},{\"UnitTypeActualRent\":1050,\"UnitTypeType\":\"Unit 7\",\"UnitTypeBathsTotal\":1,\"UnitTypeBedsTotal\":2,\"GSB_UnitTypeUnitNumber\":\"5\",\"GSB_UnitTypeOccupiedYN\":\"Yes\",\"GSB_UnitTypeDiningRoomYN\":\"Yes\",\"GSB_UnitTypeKitchenYN\":\"Yes\",\"GSB_UnitTypeLivingRoomYN\":\"Yes\",\"GSB_UnitTypeSqFtTotal\":\"1200.00\",\"UnitTypeKey\":\"GSB20260109050233970206000000Group_7\"},{\"UnitTypeActualRent\":1200,\"UnitTypeType\":\"Unit 8\",\"UnitTypeBathsTotal\":1,\"UnitTypeBedsTotal\":2,\"GSB_UnitTypeUnitNumber\":\"6\",\"GSB_UnitTypeOccupiedYN\":\"Yes\",\"GSB_UnitTypeDiningRoomYN\":\"Yes\",\"GSB_UnitTypeKitchenYN\":\"Yes\",\"GSB_UnitTypeLivingRoomYN\":\"Yes\",\"GSB_UnitTypeSqFtTotal\":\"1200.00\",\"UnitTypeKey\":\"GSB20260109050233970206000000Group_8\"}]
Foundation Brick/Mortar, Permanent, Concrete Perimeter
Sewer Public Sewer
Water Public
Level or Stories Three Or More
Structure Type Block,Stucco,Concrete,Brick
New Construction No
Schools
School District Scranton
Others
Acceptable Financing Cash, Contract, Conventional
Listing Terms Cash, Contract, Conventional

Nearby Locations