

52 Ivywood DR, Clarks Summit, PA 18411
See all 97 photos
52 Ivywood DR, Clarks Summit, PA 18411
REQUEST A TOUR If you would like to see this home without being there in person, select the "Virtual Tour" option and your agent will contact you to discuss available opportunities.
In-PersonVirtual Tour
Listed by Leah Gianacopoulos ERA One Source Realty
$ 1,599,000
Est. payment /mo
Active

52 Ivywood DR Clarks Summit, PA 18411

5 Beds

7 Baths

8,941 SqFt


UPDATED:

Key Details

Property Type Single Family Home

Sub Type Single Family Residence

Listing Status Active

Purchase Type For Sale

Square Footage 8,941 sqft

Price per Sqft $178

MLS Listing ID GSBSC260908

Style Traditional

Bedrooms 5

Full Baths 5

Half Baths 2

HOA Y/N false

Total Fin. Sqft 8941

Year Built 2004

Annual Tax Amount $9,423

Tax Year 2025

Lot Size 1.990 Acres

Acres 1.99

Lot Dimensions 362x233x510x239

Property Sub-Type Single Family Residence

Source scranton

Property Description

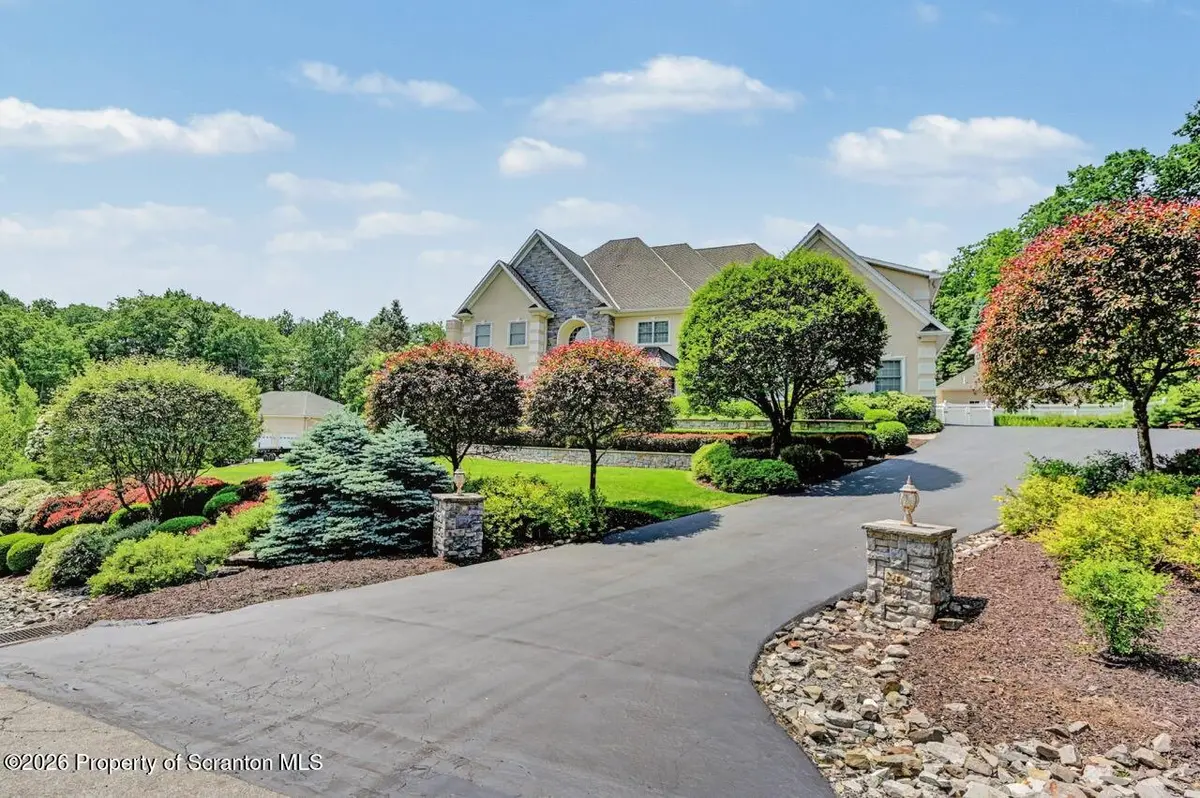
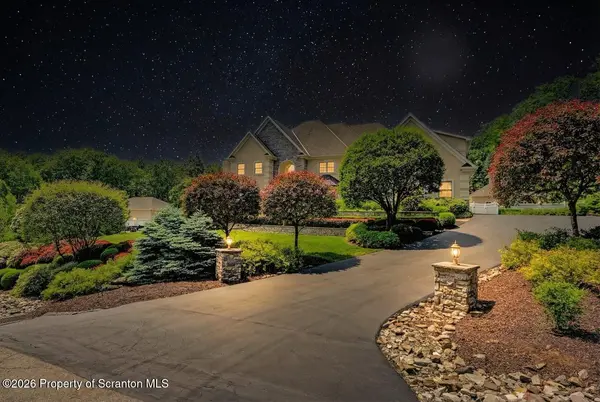
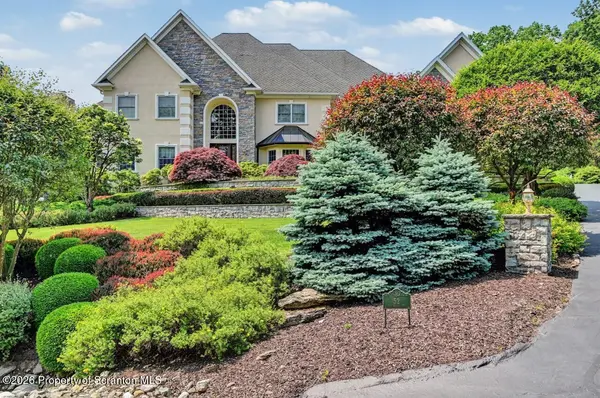
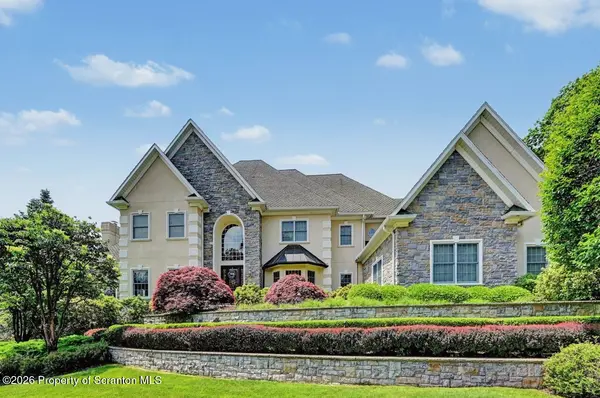
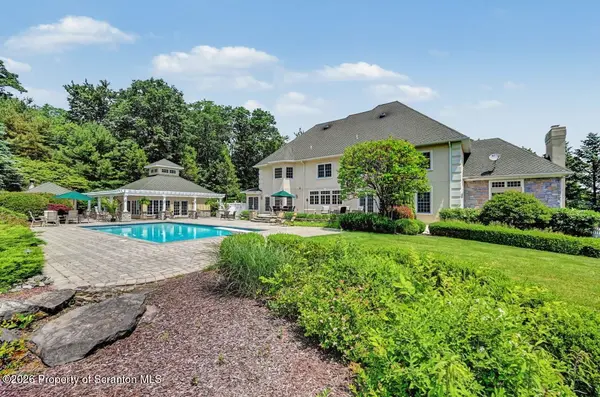
Welcome to this exceptional luxury estate located in the prestigious Woods at Summit Lake, offering privacy, elegance, and beautifully designed living spaces throughout. This remarkable home features 5 bedrooms, 6 full bathrooms, and 2 half baths, thoughtfully designed for both everyday comfort and grand entertaining.A grand foyer welcomes you into the home and leads to a stunning formal dining room highlighted by Brazilian cherry floors and exceptional craftsmanship. The heart of the home is the spacious commercial-grade kitchen, complete with top-of-the-line appliances, custom cherry cabinetry, and abundant workspace, making it perfect for both cooking enthusiasts and hosting gatherings.The home also features a large family room with a sophisticated bar area, creating an ideal space for entertaining. A private home office with custom cherry cabinetry, built-in desk, and Brazilian cherry floors provides a beautiful and functional workspace.The primary suite is a true retreat, featuring a fireplace sitting area and a luxurious spa-like bath with a walk-in double shower, jetted soaking tub, sauna, dual vanities, and generous walk-in closets with custom cabinetry. A private gym located within the suite includes a second laundry area and overlooks the landscaped grounds, offering flexible space that can easily adapt to your lifestyle needs.Outdoor living is just as impressive with a sparkling in-ground pool, pool house, and meticulously landscaped grounds, providing the perfect setting for relaxation and entertaining.Situated in a peaceful community while still conveniently close to shopping, dining, and major roadways, this custom-built home offers an incredible combination of luxury, comfort, and privacy.

Location

State PA

County Lackawanna

Zoning R1

Direction Morgan Highway to left on Country Club Road, right into Woods at Summit Lake, left on Ivywood

Rooms

Basement Finished, Heated, Full

Interior

Interior Features Breakfast Bar, Second Kitchen, Cathedral Ceiling(s), Natural Woodwork, Granite Counters, Entrance Foyer, Eat-in Kitchen, Drywall, Crown Molding, Chandelier

Heating Propane, Radiant Floor

Cooling Central Air

Flooring Carpet, Wood, Vinyl, Tile

Fireplaces Number 4

Fireplaces Type Gas, Wood Burning, Living Room

Fireplace Yes

Appliance Dishwasher, Range Hood, Washer/Dryer, Trash Compactor, Refrigerator, Gas Range, Oven, Microwave

Heat Source Propane, Radiant Floor

Laundry Laundry Closet, Upper Level, Multiple Locations, Main Level, Laundry Room

Exterior

Exterior Feature Private Yard, Rain Gutters

Parking Features Asphalt, Off Street, Driveway, Leased, Garage

Garage Spaces 3.0

Utilities Available Cable Available

View Y/N Yes

Roof Type Composition

Present Use Single Family

Street Surface Asphalt,Paved

Garage Yes

Building

Lot Description Back Yard, Sprinklers In Rear, Sprinklers In Front, Sloped, Level

Story 2

Foundation Block

Sewer Septic Tank

Water Well

Architectural Style Traditional

Level or Stories Two

Structure Type Stone,Stucco

New Construction No

Schools

School District Abington Heights

Others

Acceptable Financing Cash, Conventional

Listing Terms Cash, Conventional

Virtual Tour https://virtualtours.stevenwallacemedia.com/s/idx/310492


Greater Scranton Board of Realtors (SMLS)

Nearby Locations

Adriana Jez

Adriana Jez

Agent | License ID: RS358942

+1(347) 255-0907

GET MORE INFORMATION

Name
Phone*
Message

Go tour this home

52 Ivywood DR