
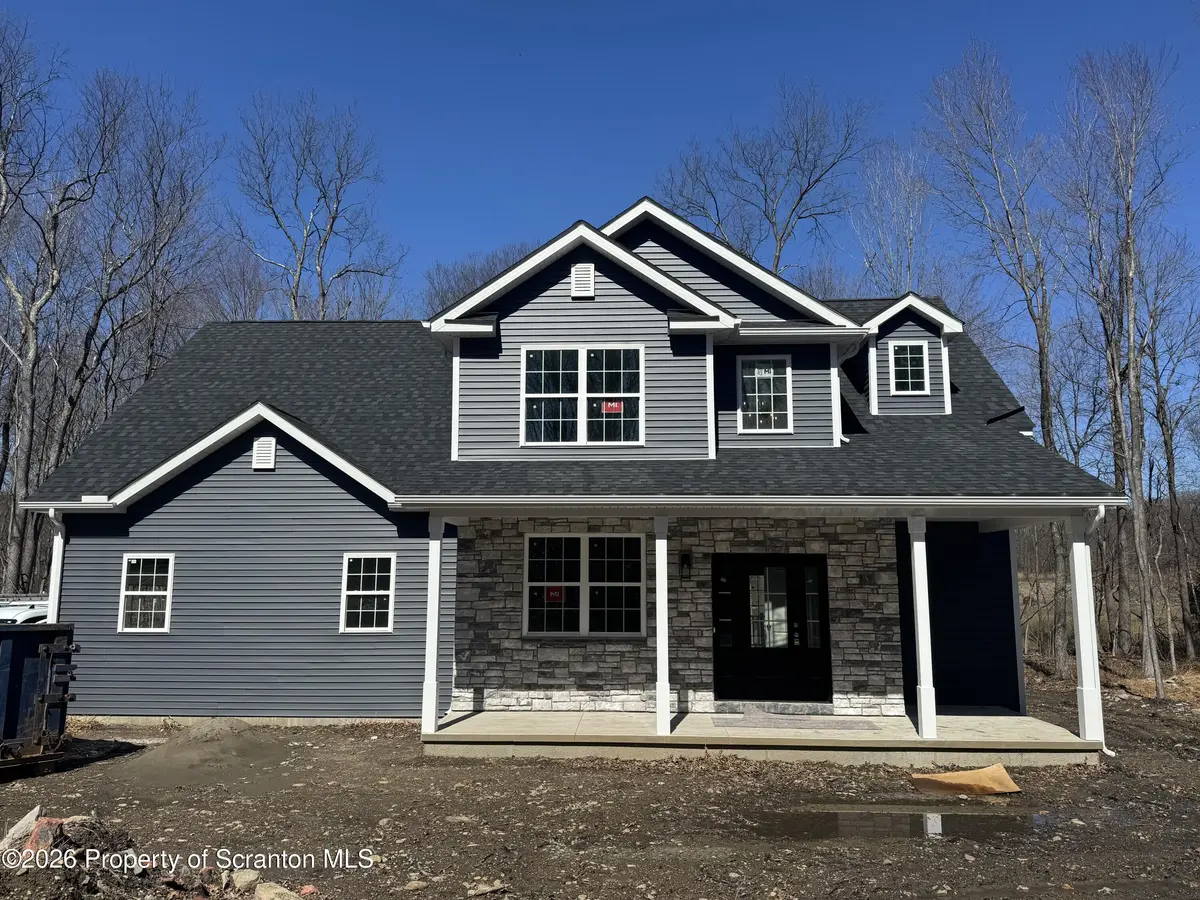


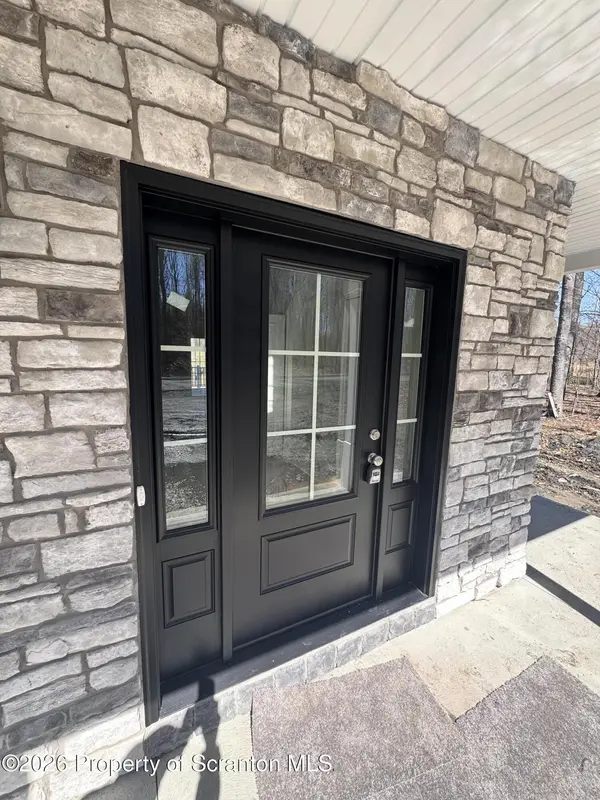

1139 Jamie DR Archbald, PA 18403
4 Beds
3 Baths
2,370 SqFt
UPDATED:
Key Details
Property Type Single Family Home
Sub Type Single Family Residence
Listing Status Active
Purchase Type For Sale
Square Footage 2,370 sqft
Price per Sqft $241
MLS Listing ID GSBSC261209
Style See Remarks,Traditional
Bedrooms 4
Full Baths 2
Half Baths 1
HOA Y/N false
Total Fin. Sqft 2370
Year Built 2026
Tax Year 2026
Lot Size 0.420 Acres
Acres 0.42
Lot Dimensions 120' x 152'
Property Sub-Type Single Family Residence
Source scranton
Property Description
Location
State PA
County Lackawanna
Zoning R3
Direction US-6 E ramp to CarbondaleContinue onto US-6 E4.4 miTake exit 3 toward Jessup0.5 miContinue to follow Hill St0.6 miContinue straight to stay on Hill St0.8 miTurn right to stay on Hill St0.1 miContinue onto Bridge St226 ftRight on Main St .6 miLeft on Valella Ct..6mi
Rooms
Basement Exterior Entry, Sump Pump, Walk-Up Access, Full
Interior
Interior Features Double Vanity, Soaking Tub, Recessed Lighting, See Remarks, Pantry, Open Floorplan, Kitchen Island, High Ceilings, Drywall
Heating Heat Pump, Natural Gas
Cooling Ceiling Fan(s), Heat Pump, Gas, Central Air
Flooring Carpet, Luxury Vinyl, Ceramic Tile
Fireplaces Type None
Equipment None
Fireplace No
Appliance Dishwasher, Stainless Steel Appliance(s), Range Hood, Plumbed For Ice Maker, Microwave, Gas Water Heater, Gas Range, Gas Oven
Heat Source Heat Pump, Natural Gas
Laundry Electric Dryer Hookup, Washer Hookup, Sink, Laundry Room, Main Level
Exterior
Exterior Feature None
Parking Features Attached, Side By Side, Off Street, Gravel, Garage Faces Side, Garage Door Opener, Garage
Garage Spaces 2.0
Utilities Available Cable Available, Underground Utilities, Water Connected, Sewer Connected, Natural Gas Connected, Electricity Connected
View Y/N Yes
Roof Type Asphalt,Shingle
Present Use Residential,Vacant,Single Family
Street Surface Paved
Garage Yes
Building
Lot Description Corners Marked, Rectangular Lot, Level, Few Trees
Story 2
Foundation See Remarks
Sewer Public Sewer
Water Public
Architectural Style See Remarks, Traditional
Level or Stories Two
Structure Type Asphalt,Vinyl Siding,Stone Veneer,Frame,Ducts Professionally Air-Sealed,Exterior Duct-Work is Insulated,Blown-In Insulation,Batts Insulation,Attic/Crawl Hatchway(s) Insulated
New Construction Yes
Schools
School District Valley View
Others
Acceptable Financing Cash, VA Loan, FHA, Conventional
Listing Terms Cash, VA Loan, FHA, Conventional

Nearby Locations