
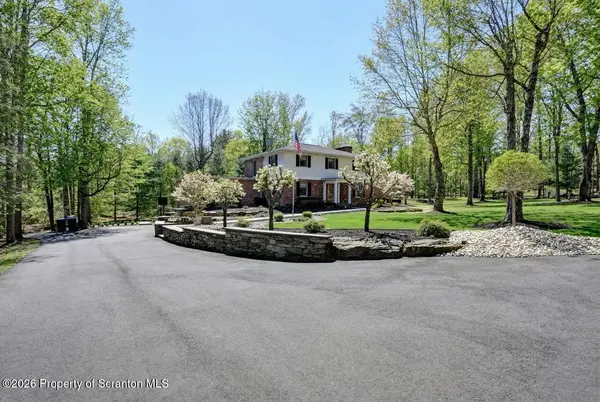

39 Fig AVE, Clarks Summit, PA 18411
See all 102 photos
39 Fig AVE, Clarks Summit, PA 18411
REQUEST A TOUR If you would like to see this home without being there in person, select the "Virtual Tour" option and your agent will contact you to discuss available opportunities.
In-PersonVirtual Tour
Listed by Marcy A Curra CLASSIC PROPERTIES
$ 649,900
Est. payment /mo
Pending

39 Fig AVE Clarks Summit, PA 18411

4 Beds

5 Baths

4,515 SqFt


UPDATED:

Key Details

Property Type Single Family Home

Sub Type Single Family Residence

Listing Status Pending

Purchase Type For Sale

Square Footage 4,515 sqft

Price per Sqft $143

MLS Listing ID GSBSC261483

Style Traditional

Bedrooms 4

Full Baths 4

Half Baths 1

HOA Y/N false

Total Fin. Sqft 4515

Year Built 1990

Annual Tax Amount $3,664

Tax Year 2025

Lot Size 1.380 Acres

Acres 1.38

Lot Dimensions 150X400

Property Sub-Type Single Family Residence

Source scranton

Property Description

What an extraordinary opportunity to own this exceptional 4,515-square-foot two-story residence, privately nestled on 1.38 beautifully wooded acres. Offering the perfect balance of elegance, comfort, and resort-style living, this remarkable home is designed to impress at every turn. The main level showcases a stunning, spacious floor plan centered around a beautifully updated modern kitchen featuring newer stainless steel appliances, granite countertops, and custom tile work. Thoughtfully designed for both everyday living and entertaining both inside and out. the dining room is directly off the kitchen. The home also offers the convenience of elevator access to the beautifully finished lower level. Currently the main floor office is being used as a bedroom, but it offers versatility depending on your needs. In addition, the main floor has a comfortable family room with fireplace and large living room. The second floor features a fantastic primary suite, along with two additional bright and inviting bedrooms and an additional full bath, providing both comfort and privacy for family and guests alike. The finished lower level is an entertainer's dream, offering an expansive movie room, a relaxing steam room, a dedicated fitness area with lap pool, and a warm, inviting family room perfect for gatherings or quiet evenings at home. The salt-water pool is heated and has recently had a new liner installed. Outside, the landscaped wooded grounds create a private retreat, highlighted by a spacious stone patio complete with a built-in grill and full beer tap system--an ideal setting for outdoor entertaining and summer evenings. Additional features include a two-car attached garage and a separate guest apartment with its own kitchen, full bath, bedroom, and sitting room, perfect for visiting guests or extended family. This is a rare offering that seamlessly blends luxury, privacy, and exceptional amenities in a truly remarkable setting within Abington Heights

Location

State PA

County Lackawanna

Zoning R1

Direction Route 6 and 11 to left turn on Fig Avenue. Property last house on left.

Rooms

Basement Exterior Entry, Storage Space, Interior Entry, Full, Heated

Interior

Interior Features Eat-in Kitchen, Sauna, Attic Storage, Second Kitchen, Open Floorplan, In-Law Floorplan, Kitchen Island, Elevator, Granite Counters, Entrance Foyer

Heating Baseboard, Wood, Zoned, Natural Gas, Radiant Floor, Fireplace(s), Forced Air, Electric

Cooling Central Air

Flooring Carpet, Tile, Wood, Hardwood

Fireplaces Number 3

Fireplaces Type Bedroom, See Through, Living Room, Free Standing, Family Room

Equipment Home Theater

Fireplace Yes

Appliance Dishwasher, Refrigerator, Washer, Gas Oven, Microwave, Gas Range, ENERGY STAR Qualified Appliances, Dryer

Heat Source Baseboard, Wood, Zoned, Natural Gas, Radiant Floor, Fireplace(s), Forced Air, Electric

Laundry Inside, Lower Level

Exterior

Exterior Feature Other, Storage, Private Yard, Private Entrance

Parking Features Attached, Covered, Off Street, Garage Door Opener, Garage, Driveway

Garage Spaces 2.0

Utilities Available Electricity Connected, Water Connected, Natural Gas Connected

View Y/N Yes

Roof Type Composition,Shingle

Present Use Residential,Single Family

Street Surface Paved

Garage Yes

Building

Lot Description Front Yard, Wooded, Not In Development, Landscaped

Story 2

Foundation Permanent

Sewer Septic Tank

Water Well

Architectural Style Traditional

Level or Stories Two

Structure Type Brick,Vinyl Siding

New Construction No

Schools

School District Abington Heights

Others

Acceptable Financing Cash, VA Loan, FHA, Conventional

Listing Terms Cash, VA Loan, FHA, Conventional

Virtual Tour https://virtualtours.stevenwallacemedia.com/s/idx/315936


Greater Scranton Board of Realtors (SMLS)

Nearby Locations

Adriana Jez

Adriana Jez

Agent | License ID: RS358942

+1(347) 255-0907

GET MORE INFORMATION

Name
Phone*
Message

Go tour this home

39 Fig AVE