

88 Lakeview Timbers DR, Gouldsboro, PA 18424
See all 96 photos
88 Lakeview Timbers DR, Gouldsboro, PA 18424
REQUEST A TOUR If you would like to see this home without being there in person, select the "Virtual Tour" option and your agent will contact you to discuss available opportunities.
In-PersonVirtual Tour
Listed by Heather Kishel Team Coldwell Banker Town & Country Properties Moscow
$ 849,000
Est. payment /mo
Active

88 Lakeview Timbers DR Gouldsboro, PA 18424

5 Beds

4 Baths

3,096 SqFt


UPDATED:

Key Details

Property Type Single Family Home

Sub Type Single Family Residence

Listing Status Active

Purchase Type For Sale

Square Footage 3,096 sqft

Price per Sqft $274

MLS Listing ID GSBSC261549

Style Traditional

Bedrooms 5

Full Baths 4

HOA Fees $3,500/ann

HOA Y/N true

Total Fin. Sqft 3096

Year Built 2009

Annual Tax Amount $11,092

Tax Year 2026

Lot Size 1.260 Acres

Acres 1.26

Lot Dimensions 169x362x157x344

Property Sub-Type Single Family Residence

Source scranton

Property Description

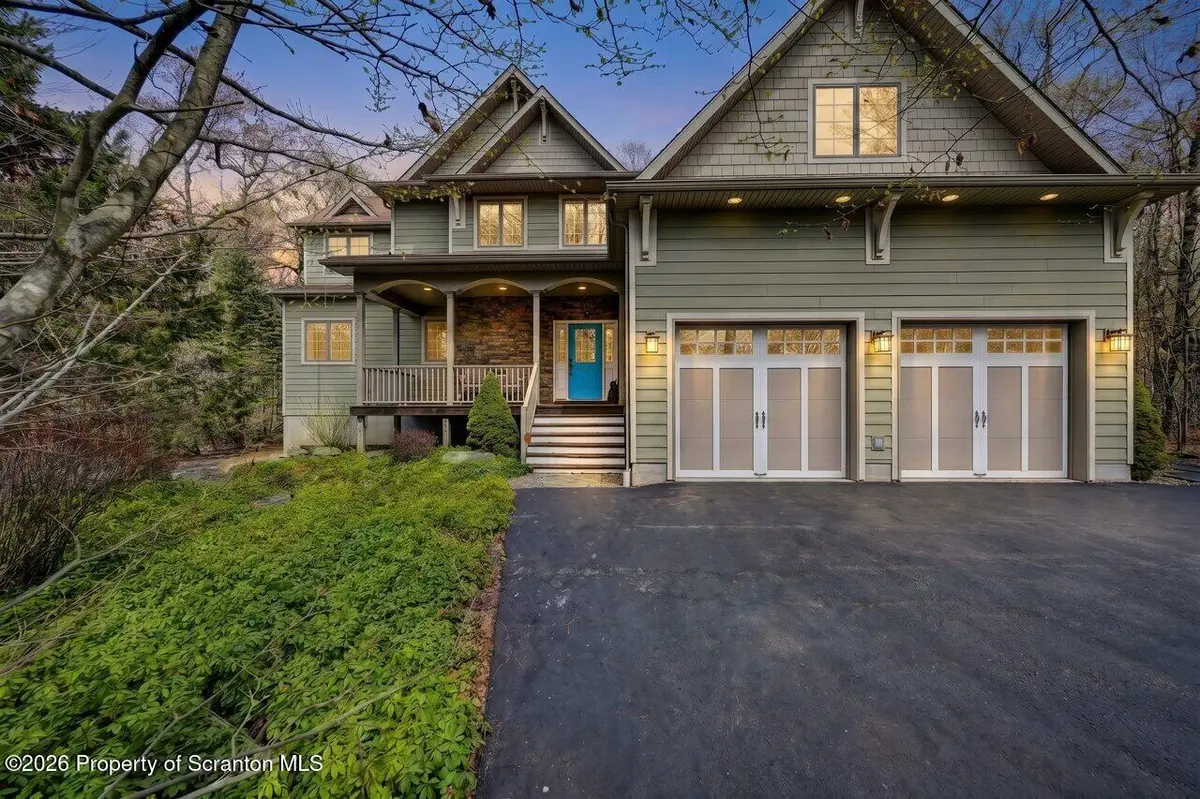
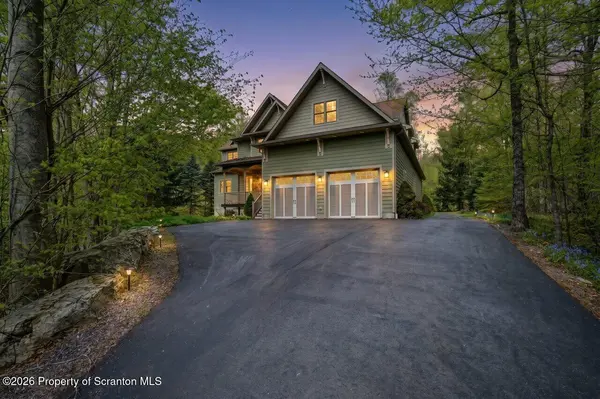
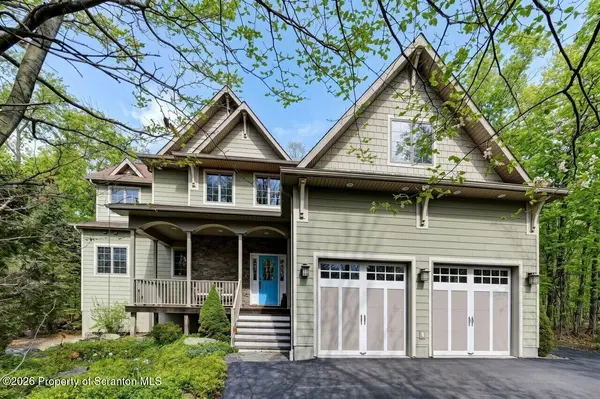
Beautiful Lake Watawga is waiting! Custom built in 2009, this exceptional home is nestled on a scenic 1.26-acre lot in the peaceful and highly desirable Lakeview Estates community. Offering 5 bedrooms and 4 full baths, this spacious home combines quality craftsmanship with a thoughtfully designed floor plan ideal for everyday living, entertaining, and hosting family and friends.Step inside to soaring ceilings, oversized windows, and an abundance of natural light that fills the open-concept living spaces. The stunning Great Room serves as the centerpiece of the home, featuring a stone gas fireplace and seamless flow into the beautifully appointed kitchen. Designed with both function and style in mind, the kitchen offers granite countertops, a large center island, abundant cabinetry, and plenty of room for gathering.Just beyond the kitchen, the bright dining area opens to both the spacious rear deck and screened porch, creating an effortless indoor-outdoor living experience. A cozy sitting room provides additional flexibility for a reading nook, home office, or quiet retreat and is conveniently located next to a full bath. The first-floor owner's suite offers privacy and convenience, thoughtfully positioned away from the upstairs living areas. The second level features a spacious second primary suite complete with an attached nursery or sitting room, making it ideal for extended family or overnight guests. Additional generously sized bedrooms and a large game room provide plenty of space for everyone. Outdoor living is equally impressive with a large screened porch overlooking the private backyard and neighboring state lands, a spacious deck with a gas grill hookup, and a fire pit area perfect for relaxing or entertaining. The oversized unfinished basement offers incredible potential for future living space with extra-high ceilings and plumbing already in place for a future bathroom and laundry area. Lakeview Estates offers an outstanding

Location

State PA

County Wayne

Zoning R1

Direction From rt 507 turn on Bender road follow over road become lake view timbers drive bridge home is on the left

Body of Water Lake Watawga

Rooms

Basement Unfinished

Interior

Interior Features Cathedral Ceiling(s), Recessed Lighting, Primary Downstairs, Granite Counters, Open Floorplan, Kitchen Island, High Ceilings, Entrance Foyer, Double Vanity, Eat-in Kitchen, Drywall, Chandelier, Ceiling Fan(s)

Heating Central, Zoned, Propane, Fireplace(s)

Cooling Central Air, Zoned

Flooring Carpet, Tile, Wood

Fireplaces Number 1

Fireplaces Type Living Room, Propane

Fireplace Yes

Appliance Dishwasher, Washer, Range, Stainless Steel Appliance(s), Refrigerator, Microwave, Ice Maker, Dryer

Heat Source Central, Zoned, Propane, Fireplace(s)

Laundry Laundry Room, Main Level

Exterior

Exterior Feature Fire Pit, Private Yard, Rain Gutters, Lighting

Parking Features Attached, Driveway, Paved, Inside Entrance, Garage Faces Front

Garage Spaces 2.0

Utilities Available Cable Available, Sewer Connected, Water Connected, Propane, Phone Available, Electricity Connected

View Y/N Yes

Roof Type Composition,Shingle

Street Surface Asphalt,Paved

Garage Yes

Building

Lot Description Front Yard, Wooded, Views, Sloped, Private, Many Trees, Landscaped

Story 2

Foundation Block

Sewer Private Sewer

Water Well

Architectural Style Traditional

Level or Stories Two

Structure Type HardiPlank Type,Vinyl Siding,Stone

New Construction No

Schools

School District North Pocono

Others

HOA Fee Include Sewer

Acceptable Financing Cash, Conventional

Listing Terms Cash, Conventional

Virtual Tour https://virtualtours.stevenwallacemedia.com/idx/316559


Greater Scranton Board of Realtors (SMLS)

Nearby Locations

Adriana Jez

Adriana Jez

Agent License ID: RS358942

+1(347) 255-0907

GET MORE INFORMATION

Name
Phone*
Message

Go tour this home

88 Lakeview Timbers DR