

110 Osprey LN, Archbald, PA 18403
See all 89 photos
110 Osprey LN, Archbald, PA 18403,Video Tour
110 Osprey LN, Archbald, PA 18403
REQUEST A TOUR If you would like to see this home without being there in person, select the "Virtual Tour" option and your agent will contact you to discuss available opportunities.
In-PersonVirtual Tour
Listed by Maria Muchal Berta REALTY NETWORK GROUP
$ 949,900
Est. payment /mo
Active

110 Osprey LN Archbald, PA 18403

5 Beds

3 Baths

4,012 SqFt


UPDATED:

Key Details

Property Type Single Family Home

Sub Type Single Family Residence

Listing Status Active

Purchase Type For Sale

Square Footage 4,012 sqft

Price per Sqft $236

MLS Listing ID GSBSC261671

Style Traditional

Bedrooms 5

Full Baths 3

Total Fin. Sqft 4012

Year Built 2023

Tax Year 2026

Lot Size 0.340 Acres

Acres 0.34

Lot Dimensions 91X35X126X105X140

Property Sub-Type Single Family Residence

Source scranton

Property Description

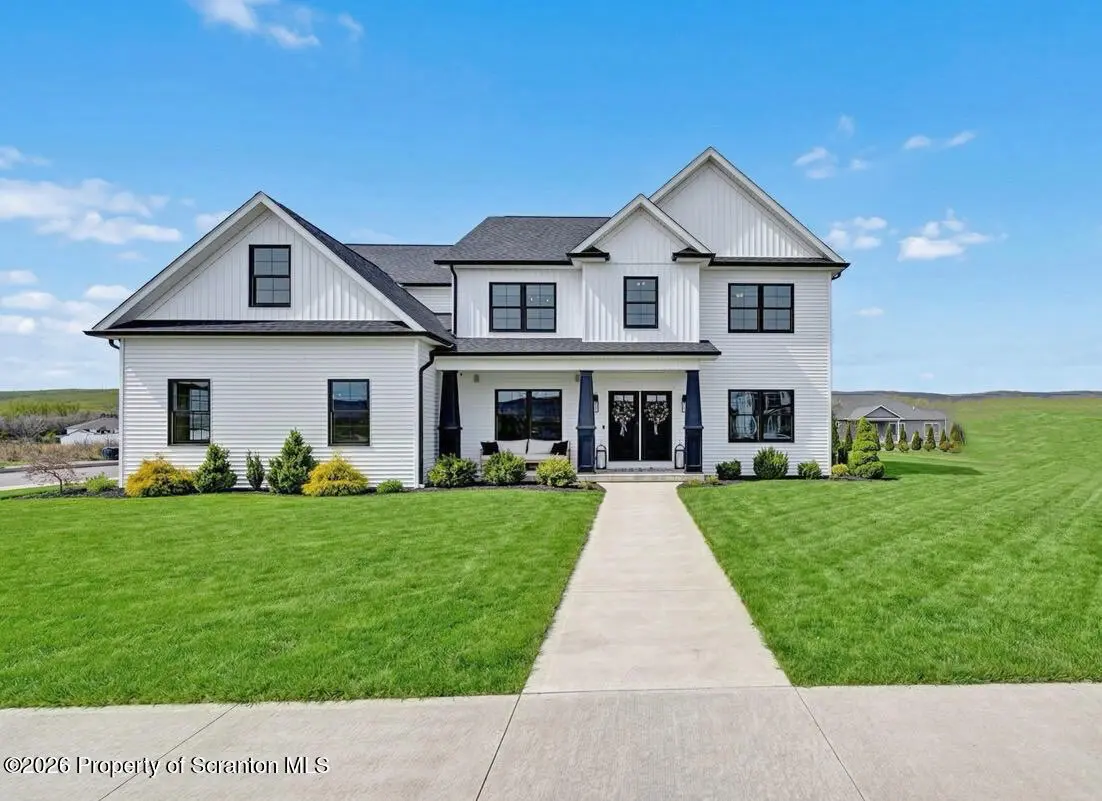
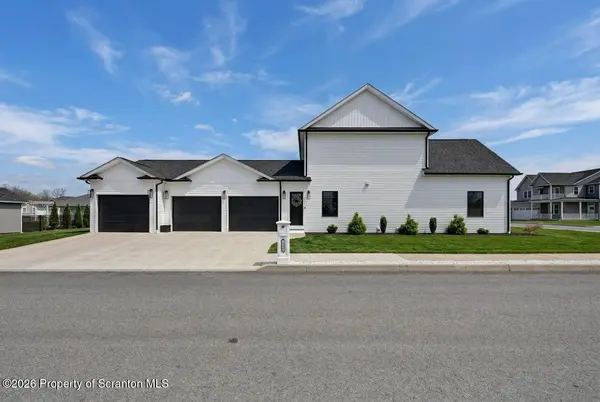
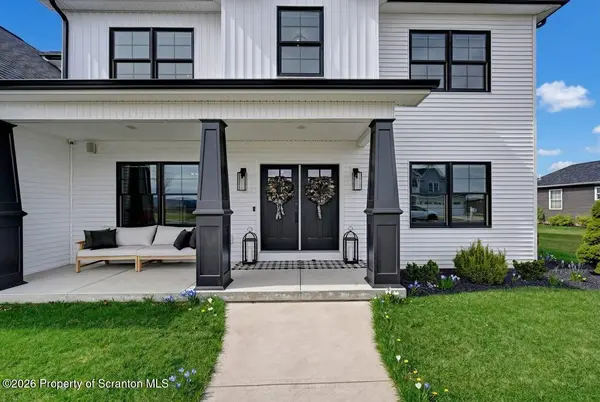
Timeless Design. Modern Living. A Better-Than-New Opportunity. This exceptional 2023-built residence offers over 4,000 square feet of thoughtfully designed living space, blending clean architectural lines with elevated finishes and integrated smart home technology throughout. Located in the Highlands community with access to golf, fitness, dining, and additional amenities, the property delivers both lifestyle and everyday convenience. Positioned on a flat, professionally landscaped corner lot, the exterior showcases a striking black-and-white design and covered front and rear outdoor spaces ideal for relaxation and entertaining. Integrated outdoor audio enhances the seamless indoor-outdoor experience. At the heart of the home, the kitchen features full-height cabinetry, quartz countertops, and an oversized island. Premium appliances include a professional-grade refrigerator, induction cooktop, and built-in under-counter microwave, complemented by a walk-in pantry. The open-concept layout flows into the main living area with modern fireplaces. Designed for comfort and entertaining, the home includes a true tiered theater room and a heated 19-foot swim spa for year-round exercise and enjoyment. Technology includes whole-home audio, hardwired Cat6, mesh WiFi readiness, smart controls, and an integrated camera system. The primary suite offers a private retreat with a spacious tile shower, custom closet systems, and a sitting area. Additional highlights include a thoughtfully designed mudroom with custom cabinetry and concealed storage, a 3-car garage with EV charger and pass-through bay with dual doors, tankless water heater, whole-house water filtration, and a full basement offering future living space potential.

Location

State PA

County Lackawanna

Zoning R1

Direction Eynon Jermyn Road, Highlland Blvd S, left on Falcon Lane, left on Osprey, home on corner. See sign.

Rooms

Basement Full, Unfinished, Sump Pump

Interior

Interior Features Ceiling Fan(s), Smart Home, Pantry, Kitchen Island, Eat-in Kitchen, Drywall, Double Vanity

Heating Forced Air

Cooling Central Air, ENERGY STAR Qualified Equipment

Flooring Luxury Vinyl

Fireplaces Number 2

Fireplaces Type Electric, Ventless

Fireplace Yes

Appliance Built-In Electric Oven, Dishwasher, Stainless Steel Appliance(s), Smart Appliance(s), Microwave, Exhaust Fan, ENERGY STAR Qualified Appliances, Built-In Electric Range

Heat Source Forced Air

Laundry Upper Level

Exterior

Exterior Feature Rain Gutters

Parking Features Attached, Driveway, Off Street, Garage

Garage Spaces 3.0

Utilities Available Cable Available, Natural Gas Available, Electricity Connected

View Y/N Yes

Roof Type Composition

Street Surface Paved

Garage Yes

Building

Lot Description Corner Lot

Story 2

Foundation See Remarks

Sewer Public Sewer

Water Public

Architectural Style Traditional

Level or Stories Two

Structure Type Lap Siding,Vinyl Siding

New Construction No

Schools

School District Valley View

Others

Acceptable Financing Cash, VA Loan, FHA, Conventional

Listing Terms Cash, VA Loan, FHA, Conventional

Virtual Tour https://www.zillow.com/view-imx/0fd0a16f-f30b-4122-80f9-ebb688408e41?setAttribution=mls&wl=true&initialViewType=pano&utm_source=dashboard


Greater Scranton Board of Realtors (SMLS)

Nearby Locations

Adriana Jez

Adriana Jez

Agent | License ID: RS358942

+1(347) 255-0907

GET MORE INFORMATION

Name
Phone*
Message

Go tour this home

110 Osprey LN