


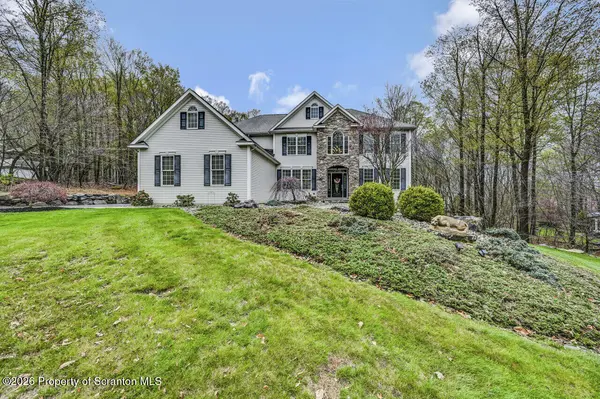
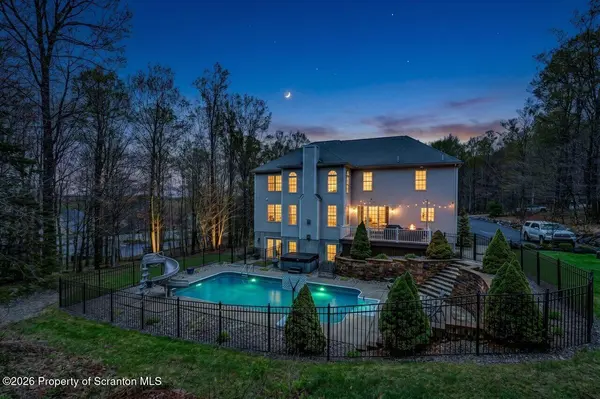
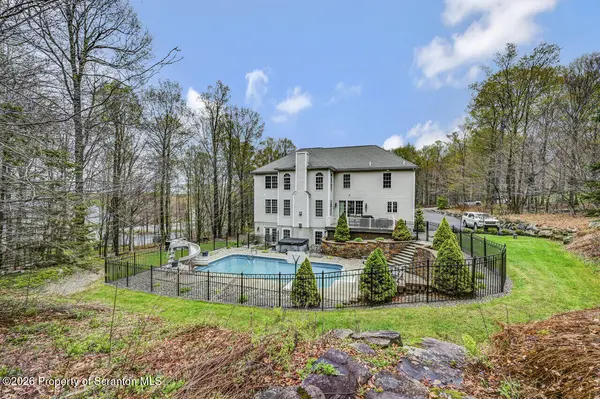

116 McEsther DR Covington Twp, PA 18424
5 Beds
4 Baths
4,600 SqFt
UPDATED:
Key Details
Property Type Single Family Home
Sub Type Single Family Residence
Listing Status Pending
Purchase Type For Sale
Square Footage 4,600 sqft
Price per Sqft $195
Subdivision Glen Meadows
MLS Listing ID GSBSC261909
Style Colonial,Traditional
Bedrooms 5
Full Baths 3
Half Baths 1
HOA Y/N true
Total Fin. Sqft 4600
Year Built 2006
Annual Tax Amount $6,639
Tax Year 2025
Lot Size 1.010 Acres
Acres 1.01
Lot Dimensions 67X110X268X38X110X286
Property Sub-Type Single Family Residence
Source scranton
Property Description
Location
State PA
County Lackawanna
Zoning R1
Direction From the intersection of Route 307 and 435, take Douglas Drive to left on Mcchester, home on right, see KW signs and American flags to lead you to your new home
Rooms
Basement Finished, Walk-Out Access, Walk-Up Access, Full, Interior Entry
Interior
Interior Features Bar, Soaking Tub, Wet Bar, Walk-In Closet(s), Attic Storage, Entrance Foyer, Kitchen Island, High Ceilings, Granite Counters, Double Vanity
Heating Forced Air, Propane
Cooling Central Air, Zoned
Flooring Carpet, Wood, Hardwood, Ceramic Tile
Fireplace No
Appliance Bar Fridge
Heat Source Forced Air, Propane
Exterior
Exterior Feature Awning(s)
Parking Features Attached, Off Street, Garage Faces Side, Driveway
Garage Spaces 3.0
Utilities Available Cable Connected, Natural Gas Not Available, Sewer Connected, Electricity Connected
View Y/N Yes
Roof Type Asphalt
Street Surface Asphalt
Total Parking Spaces 9
Garage Yes
Building
Lot Description Back Yard, Interior Lot, Gentle Sloping, Front Yard
Story 2
Foundation Block
Sewer Public Sewer
Water Well
Architectural Style Colonial, Traditional
Structure Type Other,Vinyl Siding,Stone,See Remarks
New Construction No
Schools
School District North Pocono
Others
Acceptable Financing Cash, Conventional
Listing Terms Cash, Conventional
Virtual Tour https://www.zillow.com/view-imx/e85aba61-ef95-44cc-800e-ded4d429c226?setAttribution=mls&wl=true&initialViewType=pano&utm_source=dashboard

Nearby Locations