


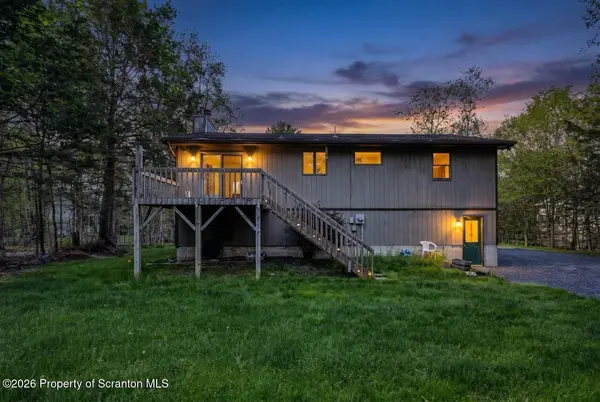

11 Bass CT Gouldsboro, PA 18424
2 Beds
3 Baths
1,550 SqFt
UPDATED:
Key Details
Property Type Single Family Home
Sub Type Single Family Residence
Listing Status Active
Purchase Type For Sale
Square Footage 1,550 sqft
Price per Sqft $186
Subdivision Lakeview Estates
MLS Listing ID GSBSC262301
Bedrooms 2
Full Baths 2
Half Baths 1
HOA Fees $1,775/ann
HOA Y/N true
Total Fin. Sqft 1550
Year Built 1994
Annual Tax Amount $5,678
Tax Year 2025
Lot Size 0.620 Acres
Acres 0.62
Lot Dimensions 204x144x156x98x13x37x12
Property Sub-Type Single Family Residence
Source scranton
Property Description
Location
State PA
County Wayne
Zoning R1
Direction From Main Street Gouldsboro and State Route 507, turn right onto Bender Rd, continue straight and turn right on to Bass court the house is the last house on the left of the cul-de-sac.
Rooms
Basement Partially Finished
Interior
Interior Features Drywall, Vaulted Ceiling(s), Walk-In Closet(s), Entrance Foyer
Heating Baseboard, Electric
Cooling None
Flooring Carpet, Vinyl, Laminate
Fireplaces Type Living Room, Stone, Propane
Fireplace No
Appliance Dishwasher, Oven, Refrigerator, Range
Heat Source Baseboard, Electric
Exterior
Exterior Feature Private Yard, Rain Gutters
Parking Features Driveway, Off Street, Garage
Garage Spaces 2.0
Utilities Available Cable Available, Water Connected, Sewer Connected, Electricity Connected
View Y/N Yes
Roof Type Shingle
Street Surface Paved
Garage Yes
Building
Lot Description Cul-De-Sac
Story 1
Foundation Block
Sewer Private Sewer
Water Well
Level or Stories Bi-Level
Structure Type Brick,Vertical Siding
New Construction No
Schools
School District North Pocono
Others
Acceptable Financing Cash, VA Loan, USDA Loan, FHA, Conventional
Listing Terms Cash, VA Loan, USDA Loan, FHA, Conventional

Nearby Locations