

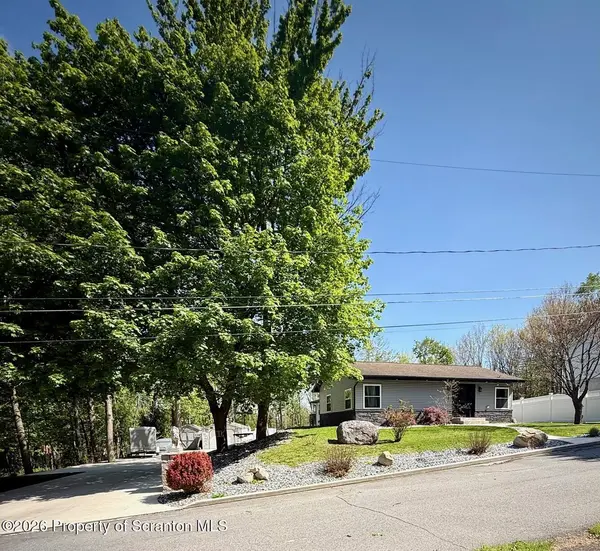
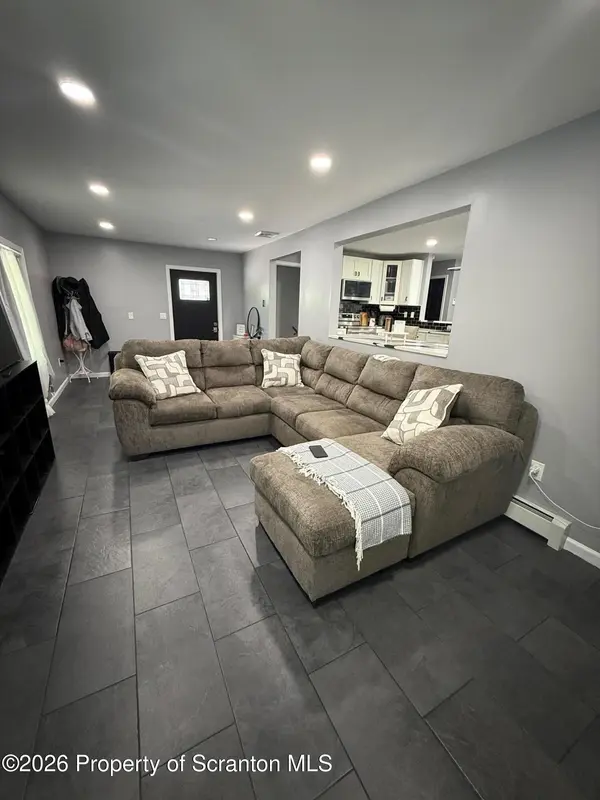
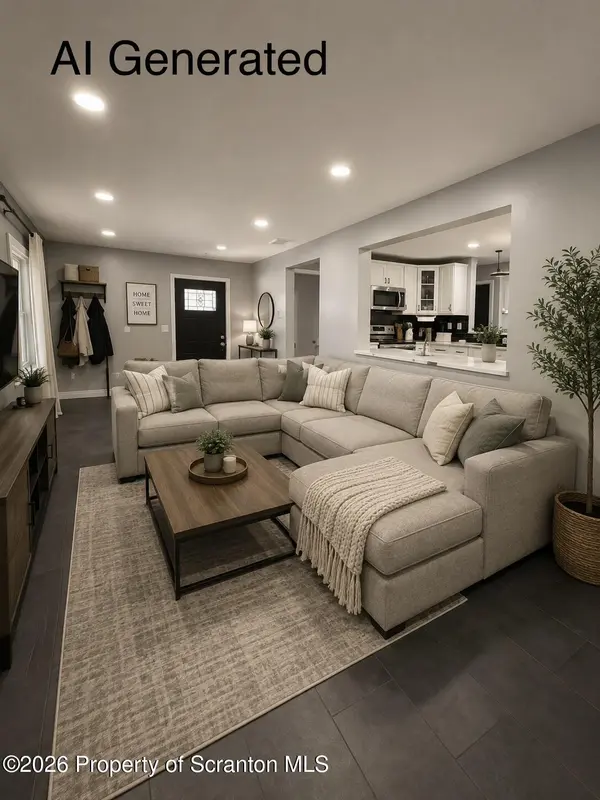
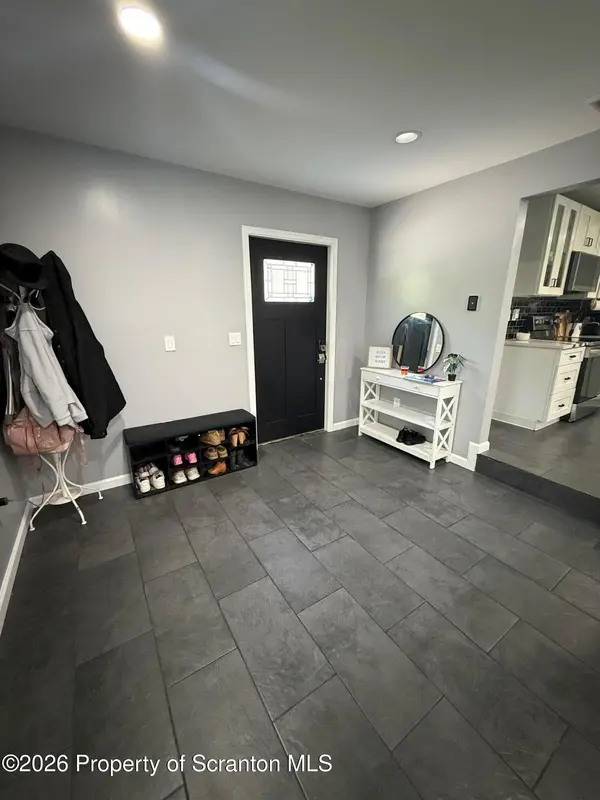

151 E Garfield AVE Carbondale, PA 18407
5 Beds
3 Baths
3,488 SqFt
UPDATED:
Key Details
Property Type Single Family Home
Sub Type Single Family Residence
Listing Status Active
Purchase Type For Sale
Square Footage 3,488 sqft
Price per Sqft $106
MLS Listing ID GSBSC262315
Style Raised Ranch
Bedrooms 5
Full Baths 2
Half Baths 1
Total Fin. Sqft 3488
Year Built 1976
Annual Tax Amount $2,988
Tax Year 2025
Lot Size 0.320 Acres
Acres 0.32
Lot Dimensions 100x140
Property Sub-Type Single Family Residence
Source scranton
Property Description
Location
State PA
County Lackawanna
Zoning R1
Direction Heading North Main Street Carbondale, right on Lincoln Ave., Left on Morgan Place and Right on E. Garfield. Home is towards top of hill on the left. Raised range
Rooms
Basement Block, Storage Space, Walk-Out Access, Finished, Heated
Interior
Interior Features Breakfast Bar, Granite Counters, Kitchen Island, Eat-in Kitchen
Heating Baseboard, Natural Gas, Coal Stove
Cooling Central Air, Gas
Flooring Tile
Fireplace No
Appliance Dishwasher, Refrigerator, Washer/Dryer, Microwave, Electric Oven
Heat Source Baseboard, Natural Gas, Coal Stove
Laundry In Bathroom, Main Level
Exterior
Exterior Feature Private Yard
Parking Features Garage, Paved, Off Street
Garage Spaces 3.0
Utilities Available Cable Available, Sewer Connected, Water Connected, Water Available, Natural Gas Available, Natural Gas Connected, Electricity Available
View Y/N Yes
Roof Type Shingle
Present Use Single Family
Street Surface Paved
Garage Yes
Building
Lot Description Level
Story 1
Foundation Block
Sewer Public Sewer
Water Public
Architectural Style Raised Ranch
Level or Stories One
Structure Type Concrete,Vinyl Siding,Stone
New Construction No
Schools
School District Carbondale Area
Others
Acceptable Financing Cash, Conventional, FHA
Listing Terms Cash, Conventional, FHA

Nearby Locations