

100 Highland RD, Roaring Brook Twp, PA 18444
See all 86 photos
100 Highland RD, Roaring Brook Twp, PA 18444,Video Tour
100 Highland RD, Roaring Brook Twp, PA 18444
REQUEST A TOUR If you would like to see this home without being there in person, select the "Virtual Tour" option and your agent will contact you to discuss available opportunities.
In-PersonVirtual Tour
Listed by NOAH A DONCSES Cobblestone Real Estate LLC
$ 899,900
Est. payment /mo
Active

100 Highland RD Roaring Brook Twp, PA 18444

5 Beds

3 Baths

3,650 SqFt


UPDATED:

Key Details

Property Type Single Family Home

Sub Type Single Family Residence

Listing Status Active

Purchase Type For Sale

Square Footage 3,650 sqft

Price per Sqft $246

Subdivision Summit Woods

MLS Listing ID GSBSC262374

Style Traditional

Bedrooms 5

Full Baths 3

Total Fin. Sqft 3650

Year Built 2023

Annual Tax Amount $9,761

Tax Year 2025

Lot Size 1.690 Acres

Acres 1.69

Lot Dimensions 338x219x326x196x23

Property Sub-Type Single Family Residence

Source scranton

Property Description

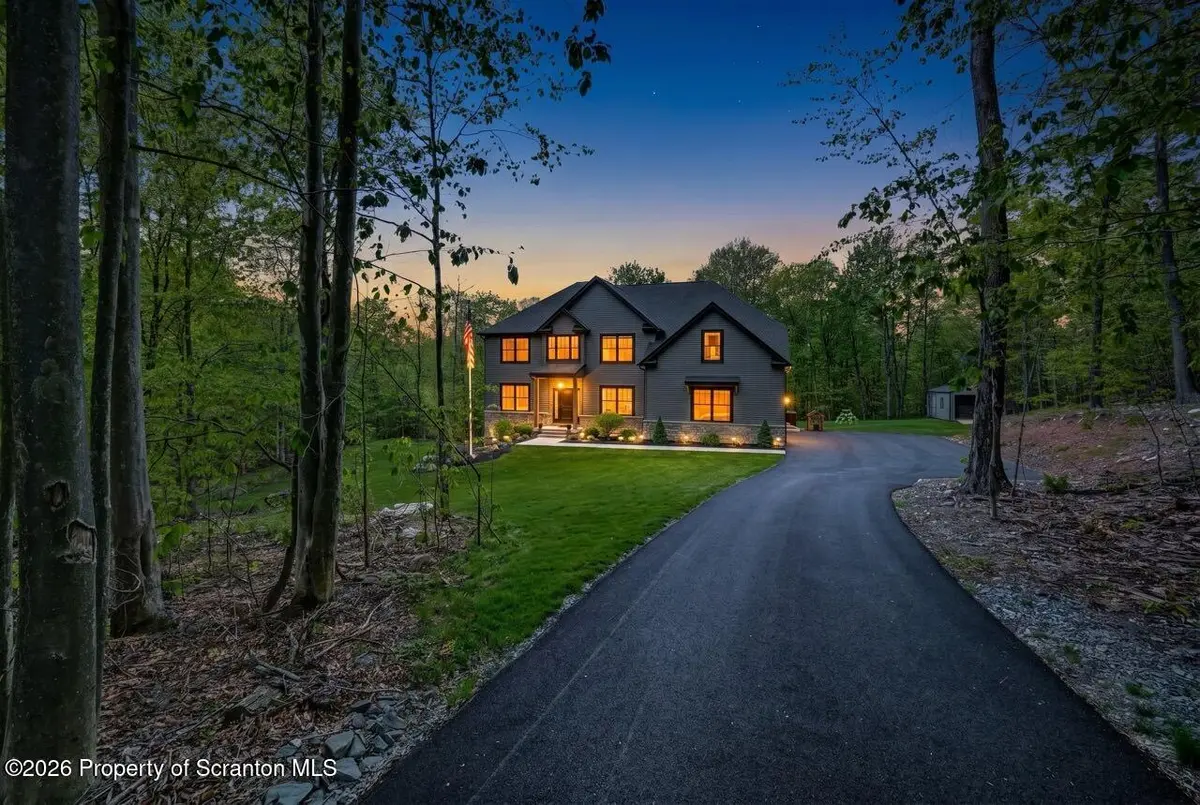
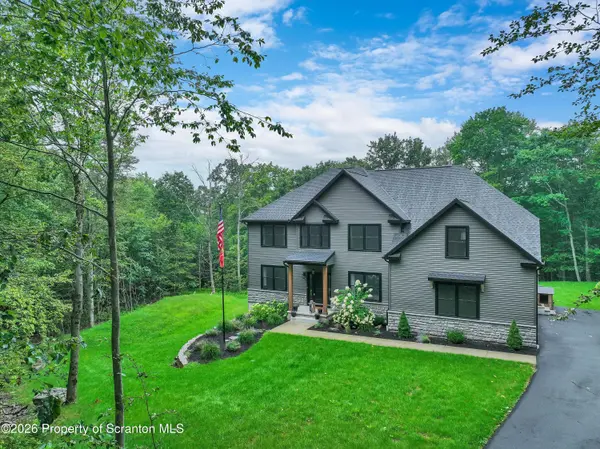
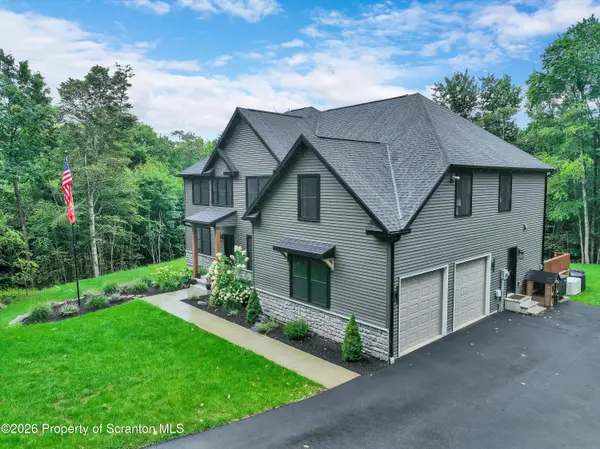
INTRODUCING 100 HIGHLAND RD. ROARING BROOK TWP PA. Don't miss the opportunity to tour this newly constructed five-bedroom, three full bath home. Completed in early 2024. This impressive property is located in the highly desirable North Pocono School District. Situated on a spacious double lot totaling nearly 4 acres, the home offers exceptional privacy along with outstanding curb appeal.From the eat-in kitchen featuring custom cabinetry and quartz countertops to the oversized formal dining room, dedicated home office, and stunning two-story great room with stone gas fireplace every detail of this home has been thoughtfully designed. The expansive primary suite offers a walk-in closet, large tiled bathroom, and a private sitting area or office space. Three additional generously sized bedrooms and a convenient second-floor laundry area complete the upper level. A main-floor bedroom provides ideal accommodations for guests or flexible living arrangements.The main living areas are finished with upgraded luxury vinyl plank flooring and include a convenient mudroom with built-in bench seating and cabinetry located just off the side entrance and oversized two-car garage.From the freshly paved driveway and covered front porch to the grand foyer, open floor plan, and more than 3,600 square feet of living space, this home checks every box. Enjoy the rear deck overlooking the beautifully manicured yard and landscaping, full walkout basement with 9 foot ceilings and back-up propane generator. ALL the hard work has already been done for you. Be sure to add this exceptional property to your home search list today, Sellers are motivated

Location

State PA

County Lackawanna

Zoning R1

Direction Route 435 to Summit Woods Rd to Highland Rd. Property on the corner of Summit Woods Rd and Highland Rd

Rooms

Basement Bath/Stubbed, Walk-Out Access, Walk-Up Access, Storage Space, Concrete, Daylight

Interior

Interior Features Double Vanity, Radon Mitigation System, Walk-In Closet(s), Storage, Stone Counters, Soaking Tub, Open Floorplan, Kitchen Island, High Ceilings, Entrance Foyer, Eat-in Kitchen

Heating Central, Propane, Forced Air, Heat Pump, Electric

Cooling Central Air

Flooring Ceramic Tile, Luxury Vinyl, Combination

Fireplaces Number 1

Fireplaces Type Great Room, Propane

Equipment Generator

Fireplace Yes

Appliance Free-Standing Refrigerator, Washer/Dryer, Range, Microwave

Heat Source Central, Propane, Forced Air, Heat Pump, Electric

Laundry Laundry Room, Upper Level

Exterior

Exterior Feature Lighting, Private Yard, Rain Gutters

Parking Features Driveway, Off Street, Paved, Kitchen Level, Garage Faces Side, Garage Door Opener

Garage Spaces 2.0

Utilities Available Cable Connected, Water Connected, Propane, Natural Gas Not Available, Electricity Connected

View Y/N Yes

Roof Type Asphalt,Shingle

Present Use Residential

Street Surface Asphalt,Paved

Total Parking Spaces 7

Garage Yes

Building

Lot Description Back Yard, Wooded, Sloped Down, Rectangular Lot, Private, Many Trees, Front Yard, Corner Lot

Story 2

Foundation Concrete Perimeter

Sewer Mound Septic, Septic Tank

Water Well

Architectural Style Traditional

Level or Stories Two

Structure Type Stone,Vinyl Siding

New Construction No

Schools

School District North Pocono

Others

Acceptable Financing Cash, VA Loan, FHA, Conventional

Listing Terms Cash, VA Loan, FHA, Conventional

Virtual Tour https://www.zillow.com/view-imx/be53b5b1-c3e7-4755-9575-630f79c46402?setAttribution=mls&wl=true&initialViewType=pano&utm_source=dashboard


Greater Scranton Board of Realtors (SMLS)

Nearby Locations

Adriana Jez

Adriana Jez

Agent | License ID: RS358942

+1(347) 255-0907

GET MORE INFORMATION

Name
Phone*
Message

Go tour this home

100 Highland RD