

540 Pleasant Mount DR, Forest City, PA 18421
See all 58 photos
540 Pleasant Mount DR, Forest City, PA 18421
REQUEST A TOUR If you would like to see this home without being there in person, select the "Virtual Tour" option and your agent will contact you to discuss available opportunities.
In-PersonVirtual Tour
Listed by Kyle Savage Christian Saunders Real Estate
$ 834,900
Est. payment /mo
Save
Open Sat 8AM-10AM

540 Pleasant Mount DR Forest City, PA 18421

7 Beds

6 Baths

3,484 SqFt


Open House

Sat Aug 01, 8:00am - 10:00am

UPDATED:

Key Details

Property Type Single Family Home

Sub Type Single Family Residence

Listing Status Active

Purchase Type For Sale

Square Footage 3,484 sqft

Price per Sqft $239

MLS Listing ID GSBSC262400

Style Farmhouse

Bedrooms 7

Full Baths 5

Half Baths 1

HOA Y/N false

Total Fin. Sqft 3484

Year Built 1900

Annual Tax Amount $7,439

Tax Year 2026

Lot Size 11.620 Acres

Acres 11.62

Lot Dimensions 680x427x904x930

Property Sub-Type Single Family Residence

Source scranton

Property Description

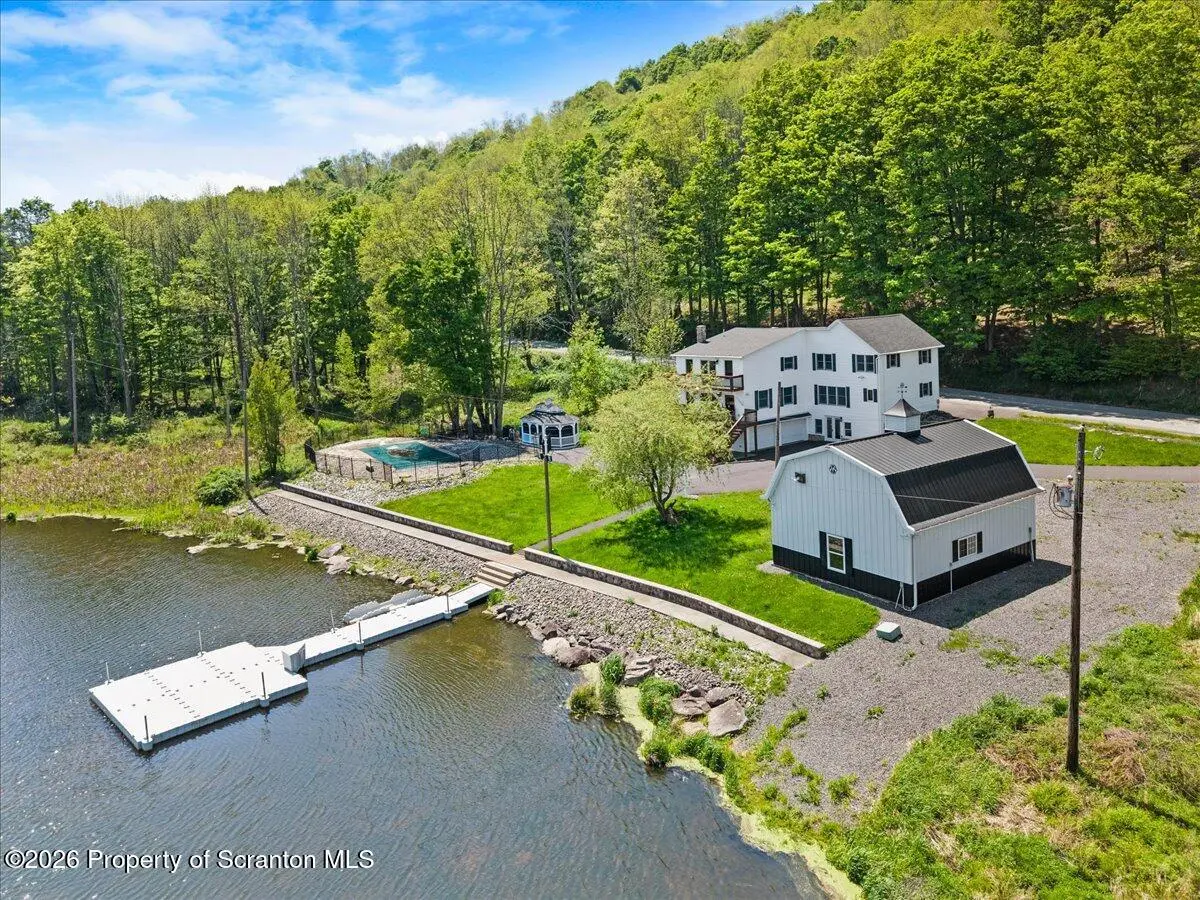
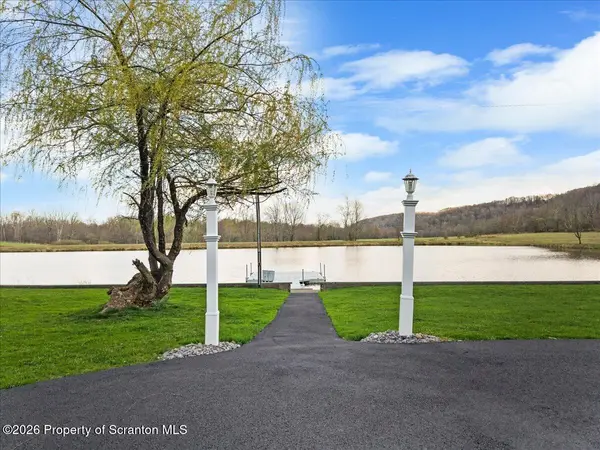
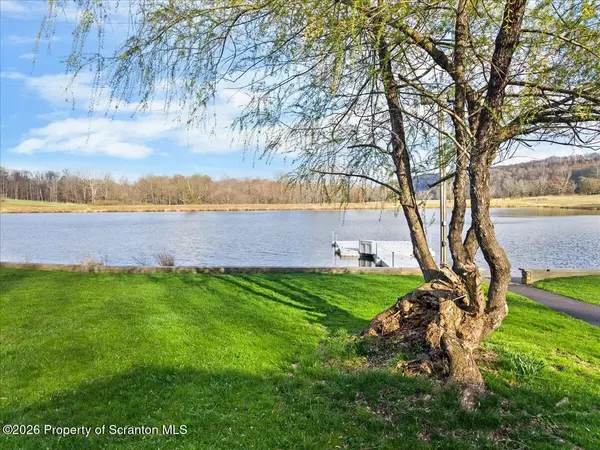
Welcome to this quiet, waterfront, scenic, Pocono-adjacent mountain region known for premier skiing, four-season recreation, and private vacation living. Set on 11.62 secluded acres, this extraordinary 7-bedroom, 5.5-bath lakefront estate features a 5-acre private stocked lake, floating dock, heated in-ground pool, gazebo, barn, and sweeping mountain views. With nearly 3,500 square feet and resort-style amenities throughout, the property is perfectly suited for a luxury short-term rental, multi-generational retreat, or exceptional second home.Tucked along a quiet country road in Wayne County, the home blends historic farmhouse character with modern upgrades and high-end finishes, including marble countertops, Brazilian cherry hardwood floors, mahogany flooring, slate, tile, and a dramatic stone fireplace. Recent improvements include a new roof, newly paved circular driveway, and new pool heater.The flexible layout offers seven true bedrooms, five full baths, expansive gathering areas, a second-floor family room, den with fireplace, bonus room, and a finished walk-out basement with a full bath and poolside access, creating an ideal setup for entertaining, retreats, or Airbnb/VRBO functionality.Outside is where the property truly stands apart. The private lake is stocked with walleye, striped bass, largemouth bass, yellow perch, and three species of catfish, and includes a professional aeration system and oversized floating dock for fishing, kayaking, and small boating. Additional features include a fenced heated pool, lakeview balcony, patios, decks, circular paved driveway, and a large detached barn for storage, recreation, or workshop use.Located under 20 minutes from Elk Mountain Ski Resort and close to hiking, boating, rail trails, and the Delaware River, this property offers a rare combination of privacy, recreation, and income potential in Northeastern Pennsylvania.

Location

State PA

County Wayne

Zoning R1

Direction Take Dundaff Street toward Route 247. Turn onto Pleasant Mountain Drive and continue approximately 3 miles. The property will be on your right. Look for 540 Pleasant Mountain Drive.

Rooms

Basement Finished

Interior

Interior Features Natural Woodwork

Heating Fireplace(s), Oil, Wood Stove, Hot Water

Cooling Ductless

Flooring Hardwood, Tile

Fireplaces Number 1

Fireplace Yes

Appliance Dishwasher, Refrigerator, Microwave, Electric Range

Heat Source Fireplace(s), Oil, Wood Stove, Hot Water

Laundry Laundry Room

Exterior

Exterior Feature Boat Slip, Private Yard, Lighting, Dock

Parking Features Driveway, Off Street, Oversized

Utilities Available Cable Connected, Propane, Electricity Connected

View Y/N Yes

Roof Type Asphalt,Shingle,Composition

Present Use Recreational

Street Surface Paved

Garage No

Building

Lot Description Pond On Lot, Private

Story 2

Foundation Concrete Perimeter

Sewer Septic Tank

Water Well

Architectural Style Farmhouse

Level or Stories Two

Structure Type Vinyl Siding

New Construction No

Schools

School District Forest City Regional

Others

Acceptable Financing Cash, VA Loan, FHA, Conventional

Listing Terms Cash, VA Loan, FHA, Conventional


Greater Scranton Board of Realtors (SMLS)

Nearby Locations

Adriana Jez

Adriana Jez

Agent | License ID: RS358942

+1(347) 255-0907

GET MORE INFORMATION

Name
Phone*
Message

Go tour this home

540 Pleasant Mount DR