

703 Highland AVE, Clarks Green, PA 18411
See all 76 photos
703 Highland AVE, Clarks Green, PA 18411
REQUEST A TOUR If you would like to see this home without being there in person, select the "Virtual Tour" option and your agent will contact you to discuss available opportunities.
In-PersonVirtual Tour
Listed by Nell Donnelly-O'Boyle Dwell Real Estate
$ 1,299,000
Est. payment /mo
Active

703 Highland AVE Clarks Green, PA 18411

3 Beds

4 Baths

5,509 SqFt


UPDATED:

Key Details

Property Type Single Family Home

Sub Type Single Family Residence

Listing Status Active

Purchase Type For Sale

Square Footage 5,509 sqft

Price per Sqft $235

MLS Listing ID GSBSC262518

Style See Remarks

Bedrooms 3

Full Baths 3

Half Baths 1

Total Fin. Sqft 5509

Year Built 1983

Annual Tax Amount $8,060

Tax Year 2025

Lot Size 0.870 Acres

Acres 0.87

Lot Dimensions 23X354X153X173X165

Property Sub-Type Single Family Residence

Source scranton

Property Description

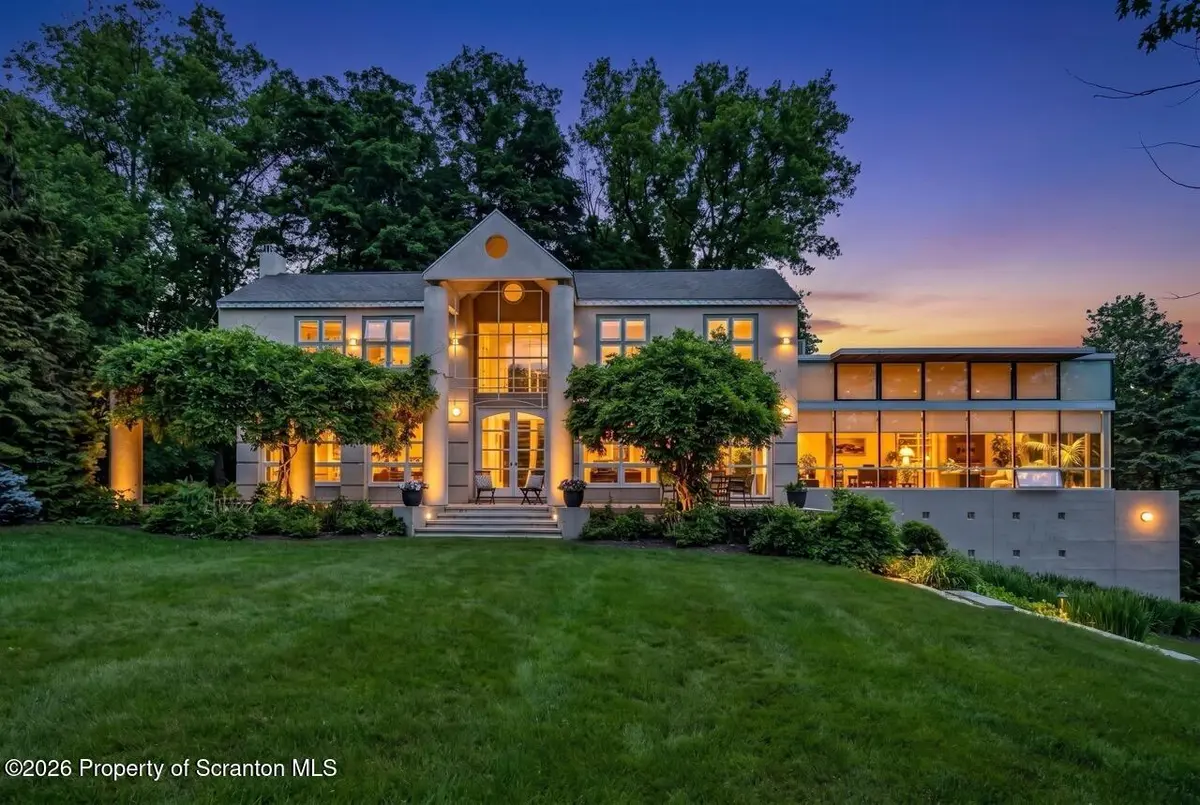
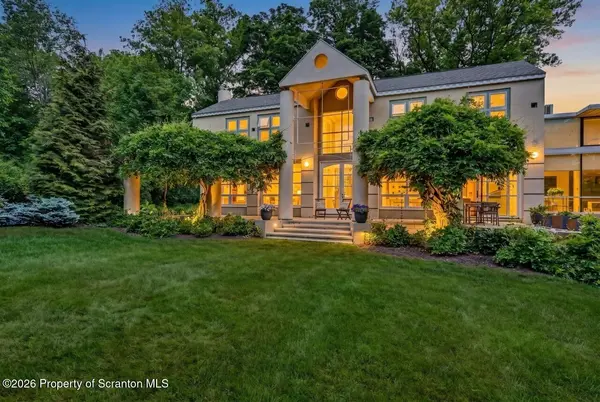
An oasis in the heart of Clarks Green, this house has been published and received awards for its innovative design concepts, such as solar heating and passive solar exposure to reduce heating loads. With a private entrance from Highland Avenue, the home faces a terraced lawn with flowering perennials, evergreens and mature landscaping. Walk out from the dining room sliding doors to the bluestone patio, or open the large center French doors and enjoy the expansive garden view, a perfect space for hosting or rejuvenating. High ceilings, center columns and floor-to-ceiling windows greet you at the entry. Laid out on an east-west axis, natural light softly fills all areas of the main living space creating an inviting atmosphere. Hardwood flooring, tile flooring, recessed lighting and custom fixtures set a wonderful backdrop for art, seating arrangements and daily living. Soaring wood-beamed ceilings and panoramic garden views create a space that feels both warm and grand. The inviting kitchen has granite tile flooring, quartz counters, custom cabinetry and stainless steel appliances including a Wolf 6-burner gas range. A shelved walk-in pantry with a window is the perfect storage solution for any home cook. The beamed ceilings continue into the family room with more panoramic views and radiant floor heat. The first floor bedroom suite is spacious, with a walk-in closet, spa-like bathroom and a private terrace. Two more extended suite style bedrooms on the second floor, each with beautiful marble and tile bathrooms. A second floor laundry room offers more convenience. The lower level is a walk-out with a large recreation room, an office or hobby space, an exercise room with rubber flooring, multiple storage rooms and leads into the oversized attached garage. With so many spaces to enjoy inside and out, this exceptional home creates a lasting impression on all who visit.

Location

State PA

County Lackawanna

Zoning R1

Direction From North Abington Road, turn on Highland Avenue, continue past stop sign and look out for private driveway, before bend in road.

Rooms

Basement Exterior Entry, Walk-Out Access, Heated, Finished

Interior

Interior Features Beamed Ceilings, Walk-In Closet(s), Stone Counters, Open Floorplan, Granite Counters, High Ceilings, Entrance Foyer, Cathedral Ceiling(s), Built-in Features

Heating Baseboard, Zoned, Hot Water, Radiant Floor, Natural Gas

Cooling Ductless

Flooring Tile, Wood

Fireplaces Type Gas Log, Living Room

Fireplace No

Appliance Dishwasher, Oven, Washer, Refrigerator, Gas Range, Gas Oven, Dryer

Heat Source Baseboard, Zoned, Hot Water, Radiant Floor, Natural Gas

Laundry Upper Level

Exterior

Exterior Feature Balcony, Private Entrance, Private Yard, Covered Courtyard

Parking Features Asphalt, Garage, Driveway, Attached

Garage Spaces 2.0

Utilities Available Electricity Connected, Water Connected, Sewer Connected, Natural Gas Available

View Y/N Yes

Roof Type Shingle

Street Surface Asphalt

Garage Yes

Building

Lot Description Private

Story 2

Foundation See Remarks

Sewer Public Sewer

Water Public

Architectural Style See Remarks

Level or Stories Two

Structure Type Stucco

New Construction No

Schools

School District Abington Heights

Others

Acceptable Financing Cash, Conventional

Listing Terms Cash, Conventional

Virtual Tour https://virtualtours.stevenwallacemedia.com/s/703-Highland-Ave-Clarks-Green-PA


Greater Scranton Board of Realtors (SMLS)

Nearby Locations

Adriana Jez

Adriana Jez

Agent | License ID: RS358942

+1(347) 255-0907

GET MORE INFORMATION

Name
Phone*
Message

Go tour this home

703 Highland AVE