

2526 Country Club DR, Tobyhanna, PA 18466
See all 80 photos
2526 Country Club DR, Tobyhanna, PA 18466
REQUEST A TOUR If you would like to see this home without being there in person, select the "Virtual Tour" option and your agent will contact you to discuss available opportunities.
In-PersonVirtual Tour
Listed by Shaina Belles ERA One Source Realty
$ 649,000
Est. payment /mo
Save
Active

2526 Country Club DR Tobyhanna, PA 18466

3 Beds

3 Baths

2,869 SqFt


UPDATED:

Key Details

Property Type Single Family Home

Sub Type Single Family Residence

Listing Status Active

Purchase Type For Sale

Square Footage 2,869 sqft

Price per Sqft $226

Subdivision Pocono Farms

MLS Listing ID GSBSC262573

Style Contemporary

Bedrooms 3

Full Baths 2

Half Baths 1

HOA Fees $1,750/ann

HOA Y/N true

Total Fin. Sqft 2869

Year Built 1990

Annual Tax Amount $6,877

Tax Year 2024

Lot Size 0.600 Acres

Acres 0.6

Lot Dimensions 86x238x126x209

Property Sub-Type Single Family Residence

Source scranton

Property Description

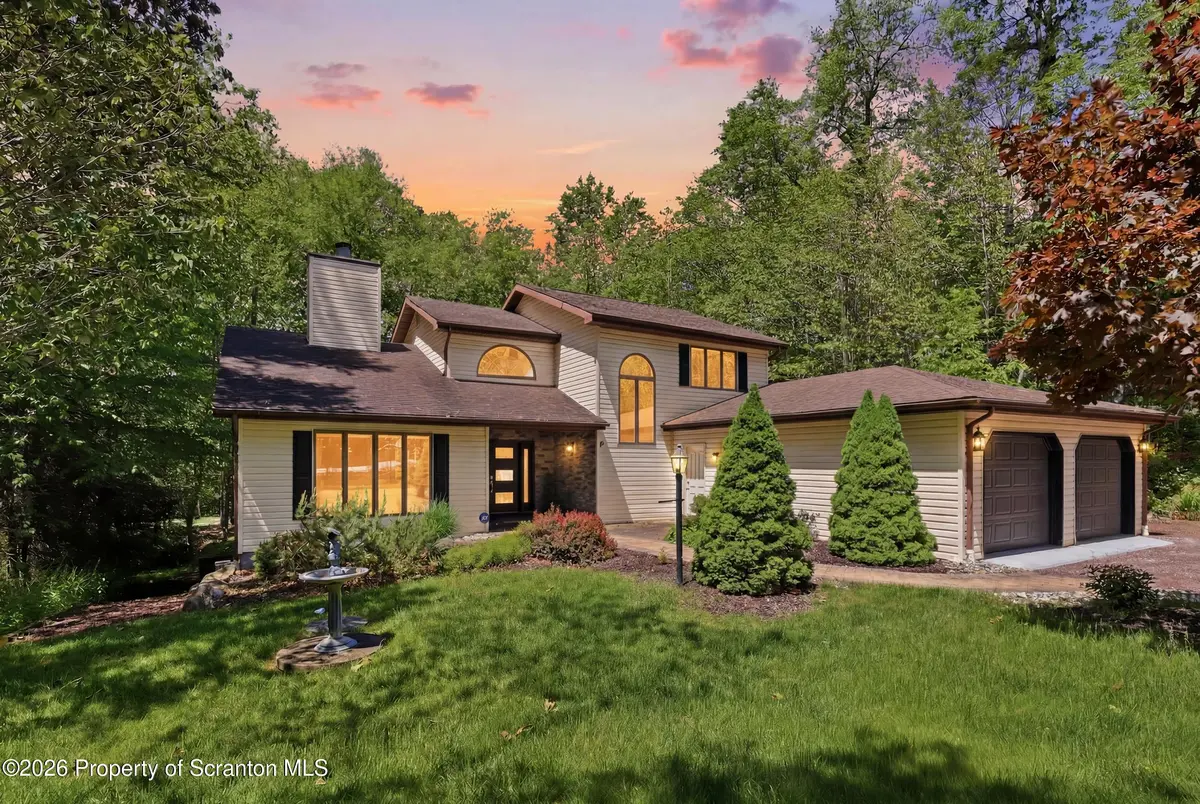
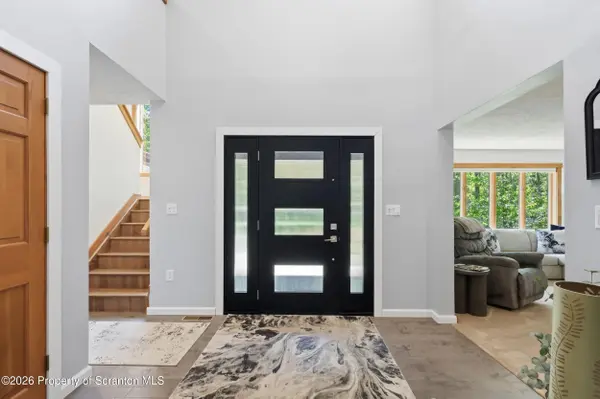
Where golf course views meet the privacy of a woodland retreat.Perfectly positioned within Pocono Farms Country Club, this beautifully updated contemporary home offers a rare combination of luxury, privacy, and resort-style living. Framed by established landscaping and natural surroundings, the property delivers the perfect balance of seclusion and recreation.Enhanced with over $90,000 in improvements, the home features an open-concept design highlighted by soaring double-height ceilings in the family room, dramatic architectural windows, and abundant natural light throughout.The designer kitchen serves as the heart of the home, offering custom cabinetry, premium countertops, stainless steel appliances, and an oversized island perfect for gathering and entertaining. A spacious entertainment area complete with a wet bar and fireplace creates the ideal setting for hosting family and friends year-round.The first-floor primary suite offers convenience and comfort with a private ensuite bath featuring double vanities and a generous walk-in closet.Step outside to your private backyard oasis featuring a Sunsetter retractable awning, luxurious hot tub, classic lamp-lit outdoor spaces, established landscaping, and peaceful golf course views. A meandering walking path winds through the trees toward the green, creating a tranquil outdoor retreat where every day feels like a getaway.Additional highlights include hardwood flooring, Hunter Douglas remote-controlled skylight shades, LeafFilter gutter protection, attractive stone accents, central air, a Generac whole-house generator, secluded parking for multiple vehicles or an RV, and an expansive lower level with rough plumbing already in place for a future bathroom.Enjoy Pocono Farms amenities including championship golf, lake and beach access, swimming pool, fitness center, tennis courts, clubhouse dining, and year-round recreation.Welcome to 2526 Country Club Drive, where every day feels like a getaway.

Location

State PA

County Monroe

Zoning R1

Direction PA-611 to Pocono Farms East Road. Turn onto Country Club Drive and continue to 2526 Country Club Drive. Property on right.

Rooms

Basement Block, Unfinished, Full

Interior

Interior Features Bar, Wet Bar, Soaking Tub, Walk-In Closet(s), Storage, Recessed Lighting, Primary Downstairs, Entrance Foyer, Pantry, Open Floorplan, Kitchen Island, High Ceilings, Granite Counters, Double Vanity, Central Vacuum, Ceiling Fan(s)

Heating Forced Air, Propane

Cooling Ceiling Fan(s), Central Air

Flooring Carpet, Tile, Hardwood

Fireplaces Type Double Sided, See Through, Propane

Equipment Generator

Fireplace No

Appliance Bar Fridge, Washer/Dryer, Free-Standing Refrigerator, Gas Cooktop, Dishwasher, Double Oven

Heat Source Forced Air, Propane

Laundry Laundry Room, Main Level

Exterior

Exterior Feature Awning(s), Rain Gutters, Lighting

Parking Features Driveway, Gravel, Oversized, Garage Door Opener, Garage

Garage Spaces 2.0

Utilities Available Electricity Connected, Water Connected, Propane

View Y/N Yes

Roof Type Shingle

Present Use Residential,Single Family

Street Surface Paved

Garage Yes

Building

Lot Description On Golf Course, Views

Story 2

Foundation Block

Sewer Septic Tank

Water Public

Architectural Style Contemporary

Structure Type Stone Veneer,Vinyl Siding

New Construction No

Schools

School District Pocono Mountain

Others

HOA Fee Include Maintenance Grounds

Acceptable Financing Cash, USDA Loan, VA Loan, FHA, Conventional

Listing Terms Cash, USDA Loan, VA Loan, FHA, Conventional


Greater Scranton Board of Realtors (SMLS)

Nearby Locations

Adriana Jez

Adriana Jez

Agent | License ID: RS358942

+1(347) 255-0907

GET MORE INFORMATION

Name
Phone*
Message

Go tour this home

2526 Country Club DR