

621 Taylor AVE, Scranton, PA 18510
See all 122 photos
621 Taylor AVE, Scranton, PA 18510
REQUEST A TOUR If you would like to see this home without being there in person, select the "Virtual Tour" option and your agent will contact you to discuss available opportunities.
In-PersonVirtual Tour
Listed by Jacob W. Rosenstein ERA One Source Realty
$ 1,200,000
Est. payment /mo
Save
Active

621 Taylor AVE Scranton, PA 18510

7 Beds

7 Baths

6,304 SqFt


UPDATED:

Key Details

Property Type Single Family Home

Sub Type Single Family Residence

Listing Status Active

Purchase Type For Sale

Square Footage 6,304 sqft

Price per Sqft $190

MLS Listing ID GSBSC262603

Style Contemporary,Ranch

Bedrooms 7

Full Baths 4

Half Baths 3

Total Fin. Sqft 6304

Year Built 1980

Annual Tax Amount $24,562

Tax Year 2025

Lot Size 0.720 Acres

Acres 0.72

Lot Dimensions 169x188x128x16x39x167

Property Sub-Type Single Family Residence

Source scranton

Property Description

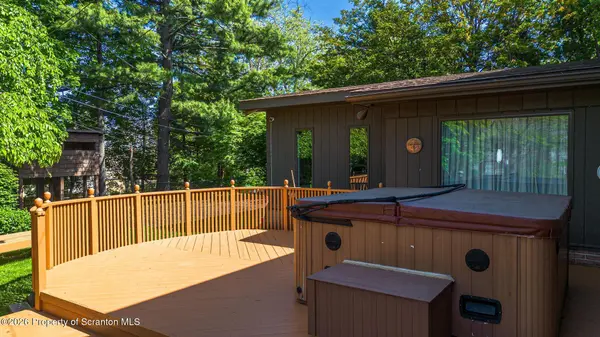
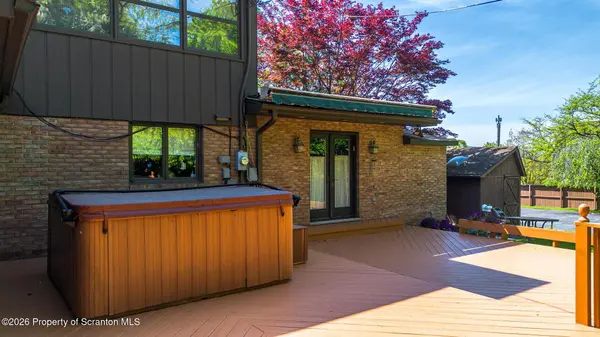
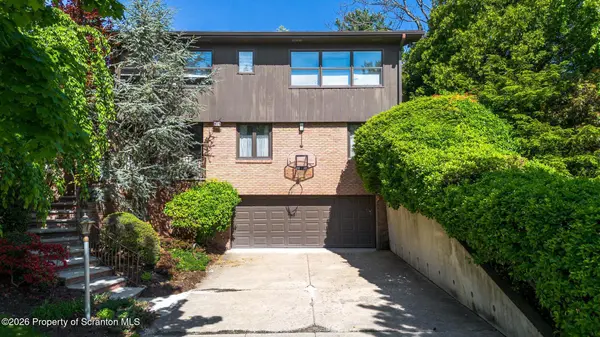
Rare Hill Section package -- two completely separate homes sold together on one exceptional property. 615 Taylor Avenue is a stunning 5-bedroom, 3 full bath, 2 half bath Mid-Century Modern home offering over 4,500 sq ft of living space across three levels. From the grand curved staircase and soaring entry foyer to the gourmet kitchen featuring floor-to-ceiling white cabinetry, dark granite countertops, large island with seating for six, 6-burner gas cooktop, double wall oven, and dual sinks and dual stoves configured as a kosher kitchen -- every detail has been thoughtfully designed. The main level offers multiple family rooms, formal living and dining areas, and a stunning wood-burning fireplace with floor-to-ceiling tile surround and built-in seating. The fully finished lower level adds a sitting room, private office, full bath, and direct access to the attached 2-car garage. Upstairs find four spacious bedrooms, two full baths, and multiple walk-in closets. 1213 Olive Street is a charming 2-bedroom, 1 full bath ranch with its own private entrance, updated kitchen, breakfast bar, full unfinished basement, and covered front porch -- ideal for extended family, in-laws, or guests. Outside enjoy a full regulation basketball court, mature specimen trees, ornamental maples, and beautifully landscaped grounds. Over 6,300 total sq ft. 7 bedrooms. 4 full baths. 3 half baths. 2 kitchens. 1 garage. Both properties must be sold together.

Location

State PA

County Lackawanna

Zoning R1

Direction Go up Olive St and you will see the property at the corner between Taylor and Olive Street with the basketball court.

Rooms

Basement Finished

Interior

Interior Features Bookcases, Soaking Tub, Walk-In Closet(s), Second Kitchen, Kitchen Island, High Ceilings

Heating Natural Gas

Cooling Central Air

Flooring Ceramic Tile, Stone, Slate

Fireplaces Number 1

Fireplace Yes

Appliance Convection Oven, Washer, Microwave, Gas Cooktop, Dryer, Double Oven, Dishwasher

Heat Source Natural Gas

Laundry In Basement

Exterior

Exterior Feature Balcony, Rain Gutters, Private Yard, Basketball Court

Parking Features Asphalt, Paved, Garage

Garage Spaces 2.0

Utilities Available Cable Connected, Water Connected, Sewer Connected, Natural Gas Connected, Phone Connected, Electricity Connected

View Y/N Yes

Roof Type Asphalt,Shingle

Present Use Single Family

Street Surface Paved

Garage Yes

Building

Lot Description Back Yard, Private, Front Yard

Story 2

Foundation Combination, Concrete Perimeter

Sewer Public Sewer

Water Public

Architectural Style Contemporary, Ranch

Structure Type Brick,Stone,Wood Siding,Stucco

New Construction No

Schools

School District Scranton

Others

Acceptable Financing Cash, Conventional

Listing Terms Cash, Conventional


Greater Scranton Board of Realtors (SMLS)

Nearby Locations

Adriana Jez

Adriana Jez

Agent | License ID: RS358942

+1(347) 255-0907

GET MORE INFORMATION

Name
Phone*
Message

Go tour this home

621 Taylor AVE