
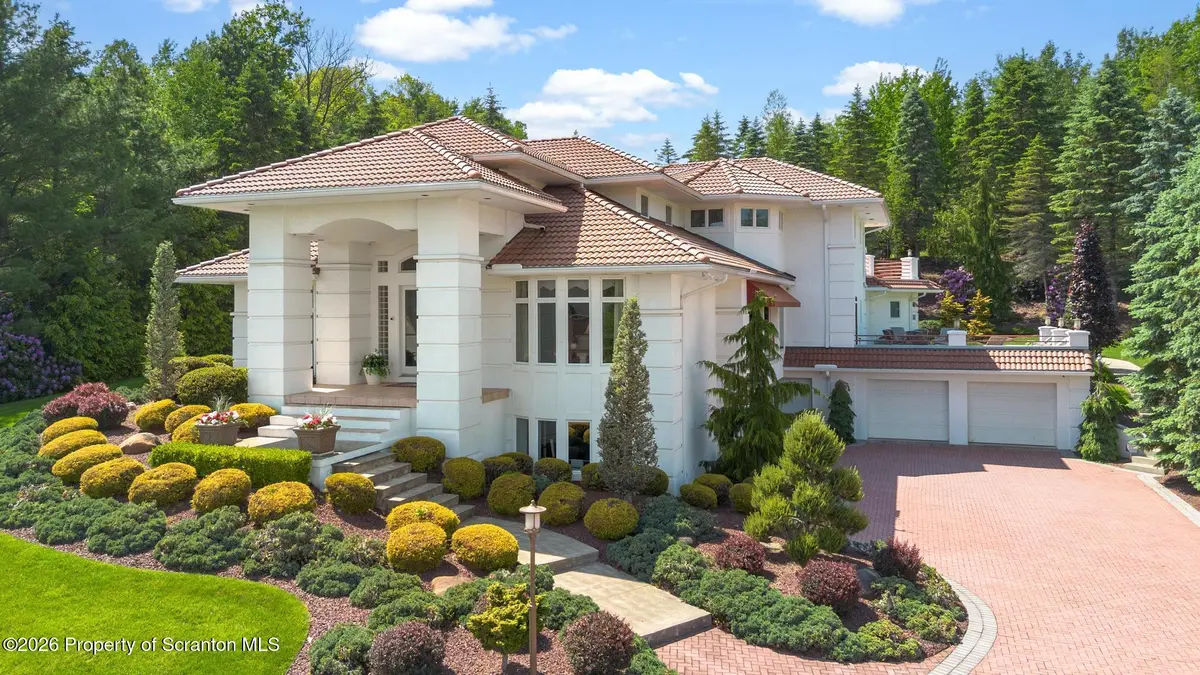
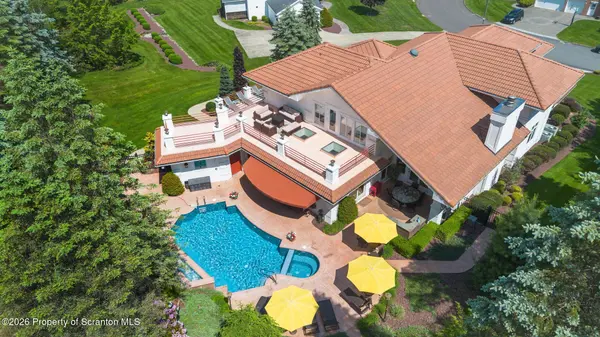

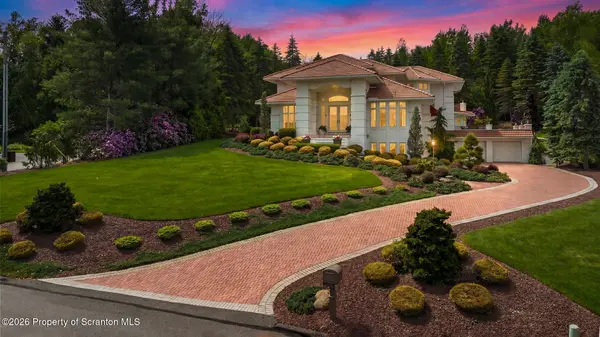
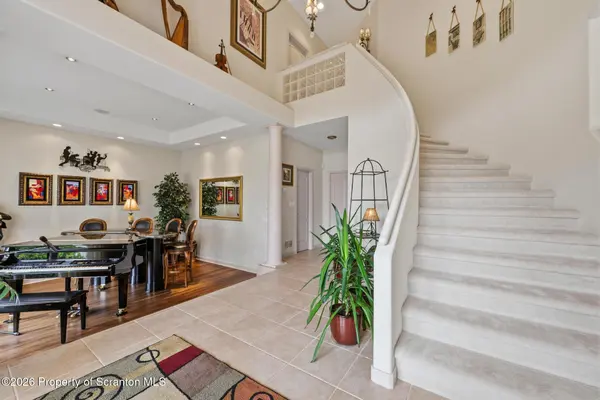

25 Blythe DR Peckville, PA 18452
5 Beds
6 Baths
7,811 SqFt
UPDATED:
Key Details
Property Type Single Family Home
Sub Type Single Family Residence
Listing Status Active
Purchase Type For Sale
Square Footage 7,811 sqft
Price per Sqft $192
MLS Listing ID GSBSC262617
Style Contemporary
Bedrooms 5
Full Baths 6
Total Fin. Sqft 7811
Year Built 1998
Annual Tax Amount $6,244
Tax Year 2025
Lot Size 0.840 Acres
Acres 0.84
Lot Dimensions 45X70X216X190X304
Property Sub-Type Single Family Residence
Source scranton
Property Description
Location
State PA
County Lackawanna
Zoning R1
Direction From Route 6, go right onto Terrace Drive. Take a right onto Sturges Road. From Sturges Road, go right on Keystone Avenue and then right onto Blythe Drive.
Rooms
Basement Finished, Walk-Out Access, Interior Entry, Heated, Full
Interior
Interior Features Bar, WaterSense Fixture(s), Wired for Sound, Wet Bar, Smart Home, Walk-In Closet(s), Sound System, Smart Thermostat, Smart Light(s), Pantry, Eat-in Kitchen, High Ceilings, Granite Counters, Central Vacuum, Cathedral Ceiling(s), Built-in Features, Bidet
Heating Forced Air, Natural Gas, Radiant Floor, Hot Water
Cooling Ceiling Fan(s), Central Air
Flooring Carpet, Tile, Hardwood
Fireplaces Number 2
Fireplaces Type Gas, Wood Burning
Equipment Home Theater
Fireplace Yes
Appliance Convection Oven, Refrigerator, Wine Refrigerator, Washer/Dryer, Smart Appliance(s), Microwave, Instant Hot Water, ENERGY STAR Qualified Appliances, Electric Range, Double Oven, Dishwasher, Cooktop
Heat Source Forced Air, Natural Gas, Radiant Floor, Hot Water
Laundry Electric Dryer Hookup, Washer Hookup, Laundry Chute, Laundry Room, Gas Dryer Hookup
Exterior
Exterior Feature Awning(s), Smart Camera(s)/Recording, Storage, Fire Pit, Private Yard, Outdoor Shower, Outdoor Kitchen, Lighting, Basketball Court, Barbecue
Parking Features Attached, Off Street, Paved, Driveway, Heated Garage, Garage Door Opener, Garage, Basement
Garage Spaces 5.5
Utilities Available Natural Gas Connected, Water Connected, Sewer Connected
View Y/N Yes
Roof Type Tile
Street Surface Paved
Garage Yes
Building
Lot Description Cleared, Sloped Up
Story 2
Foundation Block
Sewer Public Sewer
Water Public
Architectural Style Contemporary
Structure Type Stucco
New Construction No
Schools
School District Valley View
Others
Acceptable Financing Cash, Conventional
Listing Terms Cash, Conventional

Nearby Locations