

562 Country Club Road RD, Easton, PA 18045
See all 68 photos
562 Country Club Road RD, Easton, PA 18045
REQUEST A TOUR If you would like to see this home without being there in person, select the "Virtual Tour" option and your agent will contact you to discuss available opportunities.
In-PersonVirtual Tour
Listed by Sunita Arora ERA One Source Realty
$ 949,000
Est. payment /mo
Save
Active

562 Country Club Road RD Easton, PA 18045

4 Beds

4 Baths

4,722 SqFt


UPDATED:

Key Details

Property Type Single Family Home

Sub Type Single Family Residence

Listing Status Active

Purchase Type For Sale

Square Footage 4,722 sqft

Price per Sqft $200

MLS Listing ID GSBSC262737

Style Contemporary

Bedrooms 4

Full Baths 3

Half Baths 1

Total Fin. Sqft 4722

Year Built 2005

Annual Tax Amount $10,676

Tax Year 2025

Lot Size 1.620 Acres

Acres 1.62

Lot Dimensions 412' x 180 x 415' x 181

Property Sub-Type Single Family Residence

Source scranton

Property Description

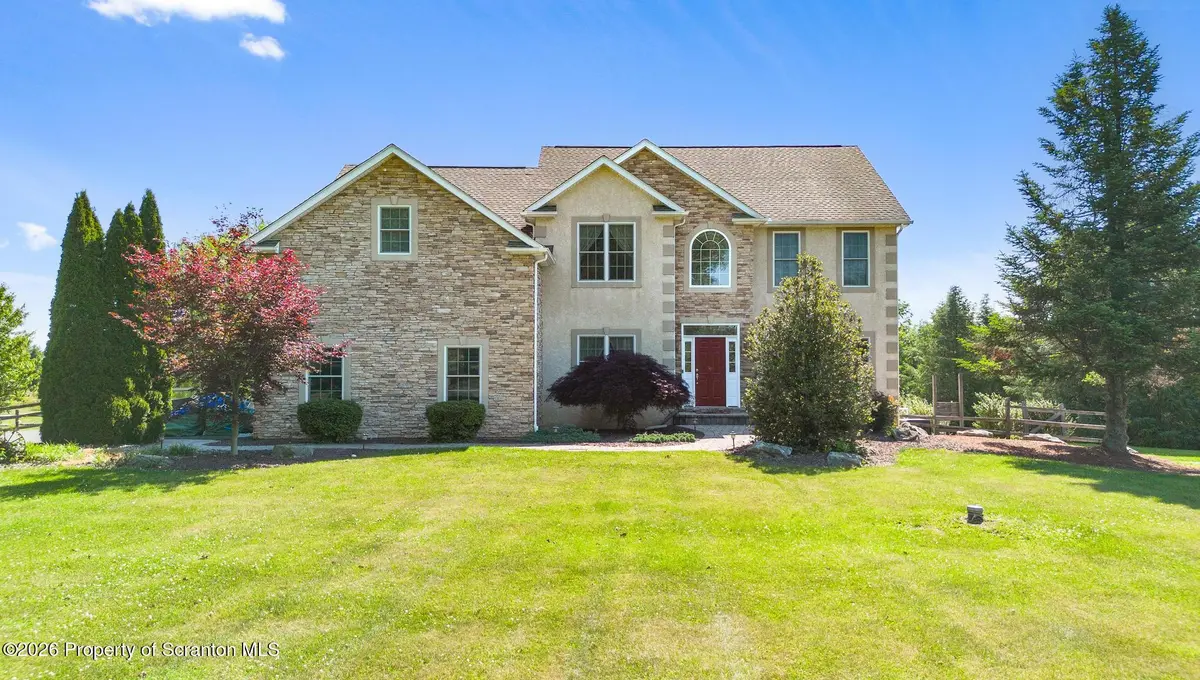
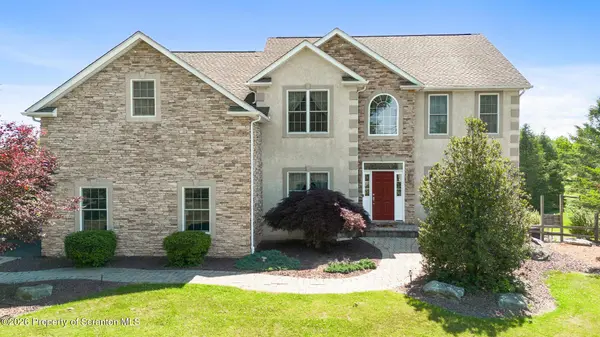
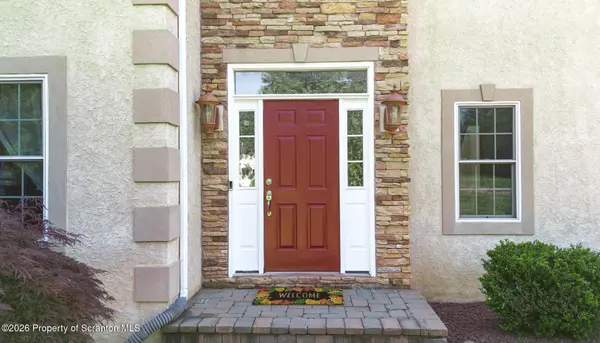
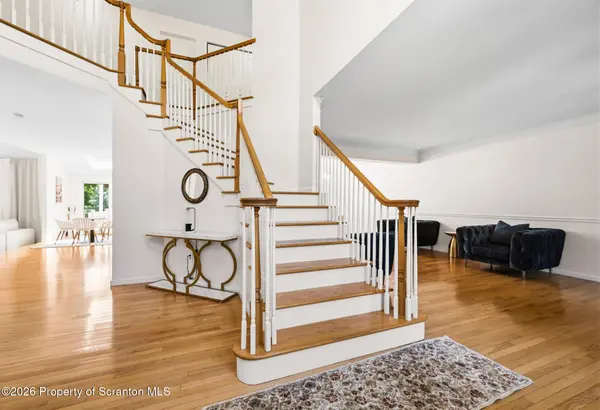
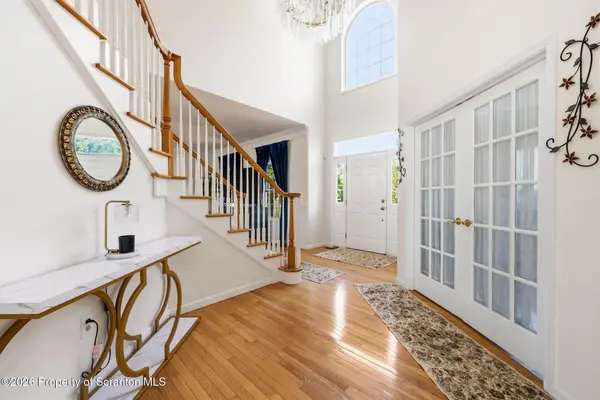
Welcome to this exceptional home where timeless elegance meets modern luxury. From the moment you step through the grand two-story foyer, you'll be captivated by the abundance of natural light, gleaming hardwood floors, exquisite crown molding, and beautiful designer light fixtures that enhance every space.The heart of the home is the gourmet kitchen, featuring granite countertops, a center island, double wall ovens, abundant cabinetry, and a layout designed for living and entertaining. The sun-filled formal dining room is the perfect setting for gatherings and special occasions, with sliding glass doors leading directly to the expansive rear deck, creating a seamless indoor-outdoor living experience.The dramatic sunken family room showcases soaring vaulted ceilings and a stunning floor-to-ceiling stone fireplace. A formal living room and private executive office with French doors, detailed wainscoting, and elegant finishes complete the main level.Upstairs, retreat to the luxurious primary suite featuring double-door entry, a private sitting area, spacious walk-in closet, and a spa-inspired bath complete with a soaking tub. Three additional generously sized bedrooms and a full bath provide comfort and flexibility.The beautifully finished lower level is an entertainer's dream, offering a spacious family room, recreation area, full bath, custom bar, and plenty of storage. Walk directly outside to your private backyard oasis featuring a pavilion with a wood-burning fireplace, creating the ultimate space for year-round entertaining. Spend summer days relaxing by the saltwater pool and hot tub while enjoying the peaceful setting of nearly two acres of meticulously maintained grounds.Located on a quiet street beside preserved farmland, offering peaceful surroundings within a top-rated blue-ribbon school district with a convenient bus pickup next door. It also provides excellent accessibility, located just five minutes from both a strip mall and a major hospital.

Location

State PA

County Northampton

Zoning PIC

Direction Follow US-22 W, PA-248 W/Nazareth Rd and Newburg Rd to Country Club Rd in Lower Nazareth Township 12 min (7.2 mi) Turn right onto Country Club Rd Destination will be on the right 2 min (0.8 mi)Listing Information

Rooms

Basement Finished, Storage Space, Walk-Out Access, Sump Pump, Heated

Interior

Interior Features Drywall, Walk-In Closet(s), Entrance Foyer, Pantry, Open Floorplan, High Ceilings, Granite Counters, Eat-in Kitchen

Heating Propane

Cooling Central Air, Ductless

Flooring Carpet, Tile, Hardwood

Fireplaces Number 1

Fireplaces Type Living Room, Stone

Fireplace Yes

Appliance Dishwasher, Washer, Refrigerator, Electric Cooktop, Dryer, Double Oven

Heat Source Propane

Laundry Laundry Room

Exterior

Exterior Feature Covered Courtyard, Lighting, Rain Gutters

Parking Features Attached, Garage Door Opener, Garage Faces Side

Garage Spaces 3.0

Utilities Available Cable Available, Water Connected, Propane, Electricity Connected

View Y/N Yes

Roof Type Composition,Shingle

Present Use Single Family

Street Surface Paved

Garage Yes

Building

Lot Description Back Yard, Landscaped, Front Yard

Story 2

Foundation See Remarks

Sewer Septic Tank

Water Well

Architectural Style Contemporary

Level or Stories Two

Structure Type Stone Veneer,Stucco

New Construction No

Schools

School District Nazareth Area

Others

Acceptable Financing Cash, Conventional

Listing Terms Cash, Conventional


Greater Scranton Board of Realtors (SMLS)

Nearby Locations

Adriana Jez

Adriana Jez

Agent | License ID: RS358942

+1(347) 255-0907

GET MORE INFORMATION

Name
Phone*
Message

Go tour this home

562 Country Club Road RD