

1102 Pettibone ST, Scranton, PA 18504
See all 36 photos
1102 Pettibone ST, Scranton, PA 18504
REQUEST A TOUR If you would like to see this home without being there in person, select the "Virtual Tour" option and your agent will contact you to discuss available opportunities.
In-PersonVirtual Tour
Listed by Ana Estela Solano Menendez EXP Realty LLC
$ 219,900
Est. payment /mo
Save
Active

1102 Pettibone ST Scranton, PA 18504

4 Beds

3 Baths

1,591 SqFt


UPDATED:

Key Details

Property Type Single Family Home

Sub Type Single Family Residence

Listing Status Active

Purchase Type For Sale

Square Footage 1,591 sqft

Price per Sqft $138

MLS Listing ID GSBSC262915

Style Traditional

Bedrooms 4

Full Baths 2

Half Baths 1

Total Fin. Sqft 1591

Year Built 1935

Annual Tax Amount $1,403

Tax Year 2026

Lot Size 1,742 Sqft

Acres 0.04

Lot Dimensions 15x56x8x40x28x42x8x54

Property Sub-Type Single Family Residence

Source scranton

Property Description

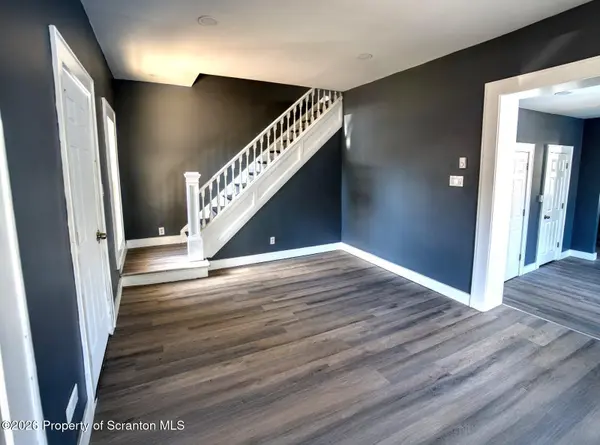
Beautifully renovated single-family home located in a quiet section of Scranton! This move-in ready property features 4 bedrooms and 2.5 bathrooms above grade, along with a spacious eat-in kitchen equipped with brand-new appliances, including an electric stove, refrigerator, and dishwasher. The home offers updated finishes throughout, including modern flooring, fresh paint, updated fixtures, and abundant natural light. Enjoy relaxing on the covered front porch and the convenience of nearby schools, shopping, and major highways. The fully finished lower level offers exceptional additional living space featuring a full bathroom, kitchenette with appliances, and flexible layout ideal for recreation, guest, home office, or extended living.This space has a private exterior entrance for added convenience. it is not represented as a separated legal dwelling unit. Private off-street parking available in front of the property, along with additional on-street parking.

Location

State PA

County Lackawanna

Zoning Residential

Direction N. Main Ave to Pettibone. Home is on the right. The garage is not part of this property.

Rooms

Basement Exterior Entry, Walk-Up Access, Interior Entry, Full, Finished

Interior

Interior Features Eat-in Kitchen, In-Law Floorplan, Recessed Lighting, Open Floorplan

Heating Electric

Cooling None

Flooring Laminate, Tile

Fireplace No

Appliance Dishwasher, Refrigerator, Microwave, Electric Water Heater, Electric Range

Heat Source Electric

Laundry Laundry Room, Main Level

Exterior

Exterior Feature Other

Parking Features Driveway, Private, Paved, On Street, Off Street

Utilities Available Electricity Connected, Sewer Connected, Water Connected

View Y/N Yes

Roof Type Shingle

Street Surface Paved

Garage No

Building

Lot Description See Remarks

Story 2

Foundation Brick/Mortar, Concrete Perimeter

Sewer Public Sewer

Water Public

Architectural Style Traditional

Structure Type Vinyl Siding

New Construction No

Schools

School District Scranton

Others

Acceptable Financing Cash, FHA, Conventional

Listing Terms Cash, FHA, Conventional


Greater Scranton Board of Realtors (SMLS)

Nearby Locations

Adriana Jez

Adriana Jez

Agent | License ID: RS358942

+1(347) 255-0907

GET MORE INFORMATION

Name
Phone*
Message

Go tour this home

1102 Pettibone ST