

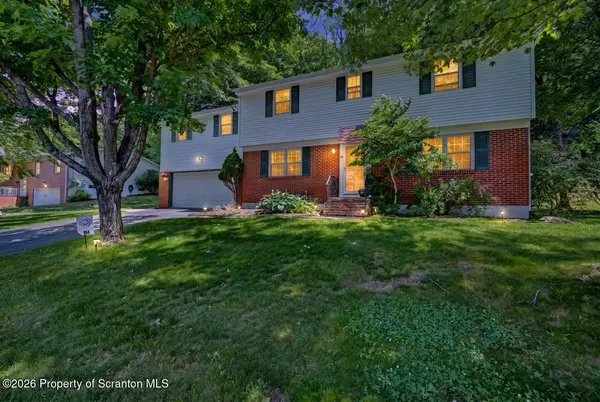
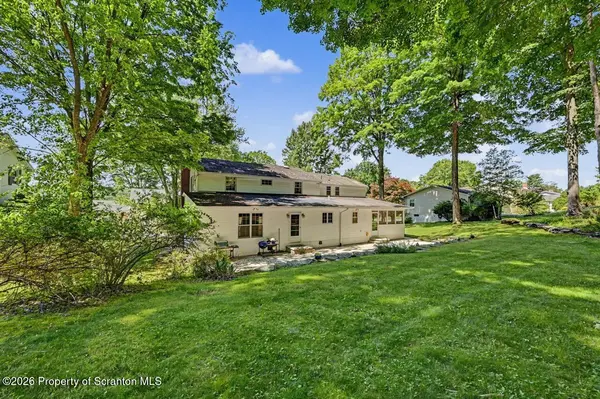
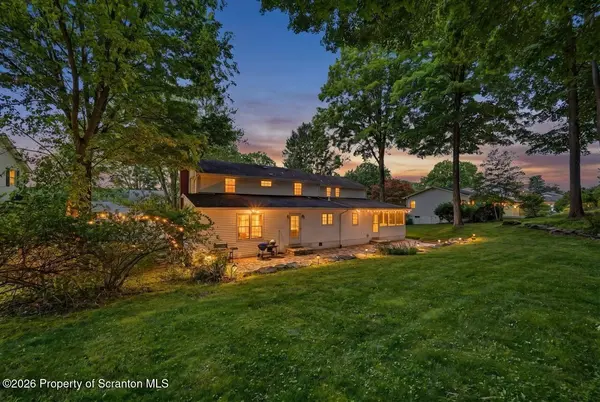


104 Sturbridge RD Clarks Summit, PA 18411
5 Beds
4 Baths
3,635 SqFt
UPDATED:
Key Details
Property Type Single Family Home
Sub Type Single Family Residence
Listing Status Pending
Purchase Type For Sale
Square Footage 3,635 sqft
Price per Sqft $123
MLS Listing ID GSBSC262919
Style Colonial
Bedrooms 5
Full Baths 3
Half Baths 1
Total Fin. Sqft 3635
Year Built 1962
Annual Tax Amount $6,522
Tax Year 2025
Lot Size 0.420 Acres
Acres 0.42
Lot Dimensions 105X175
Property Sub-Type Single Family Residence
Source scranton
Property Description
Location
State PA
County Lackawanna
Zoning R1
Direction From Route 6 & 11 go through Clarks Summit, turn right on Oakford Road, right on Old Post Road, left on Sturbridge. House on the right.
Rooms
Basement Block, Unfinished, Full
Interior
Interior Features Built-in Features, Kitchen Island, Eat-in Kitchen, Ceiling Fan(s)
Heating Baseboard, Natural Gas
Cooling Ceiling Fan(s)
Flooring Carpet, Tile, Hardwood
Fireplaces Number 1
Fireplaces Type Masonry
Fireplace Yes
Appliance Dishwasher, Range, Refrigerator
Heat Source Baseboard, Natural Gas
Laundry Lower Level
Exterior
Exterior Feature Other
Parking Features Garage, Off Street
Garage Spaces 2.0
Utilities Available Electricity Connected, Sewer Connected, Water Connected, Natural Gas Connected
View Y/N Yes
Roof Type Shingle
Present Use Single Family
Street Surface Asphalt
Garage Yes
Building
Lot Description Landscaped
Story 2
Foundation Block
Sewer Public Sewer
Water Public
Architectural Style Colonial
Structure Type Block,Vinyl Siding,Brick
New Construction No
Schools
School District Abington Heights
Others
Acceptable Financing Cash, VA Loan, FHA, Conventional
Listing Terms Cash, VA Loan, FHA, Conventional

Nearby Locations