
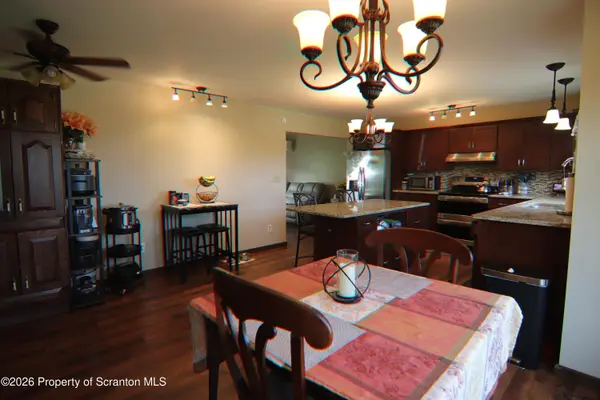

10 Dogwood DR Tunkhannock, PA 18657
4 Beds
3 Baths
2,392 SqFt
UPDATED:
Key Details
Property Type Single Family Home
Sub Type Single Family Residence
Listing Status Active
Purchase Type For Sale
Square Footage 2,392 sqft
Price per Sqft $144
Subdivision Clarendon Acres
MLS Listing ID GSBSC262933
Style Traditional
Bedrooms 4
Full Baths 2
Half Baths 1
HOA Y/N false
Total Fin. Sqft 2392
Year Built 1979
Annual Tax Amount $4,873
Tax Year 2026
Lot Size 1.260 Acres
Acres 1.26
Lot Dimensions 281x129x43x399x225
Property Sub-Type Single Family Residence
Source scranton
Property Description
Location
State PA
County Wyoming
Zoning R1
Direction From Intersection of Bridge St and East Tioga St in the center of Tunkhannock drive north on Brige St (State Rt 29) approximately 2 miles to Stony Mountain Road. turn left unto Stony Mountain Road and follow to Dogwood Drive. Follow to #10. Sign.
Rooms
Basement Concrete, Unfinished
Interior
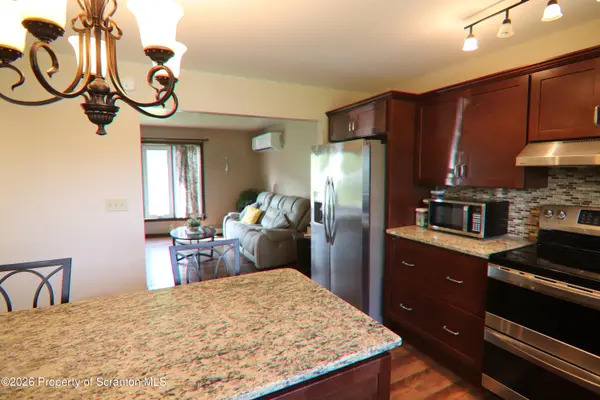
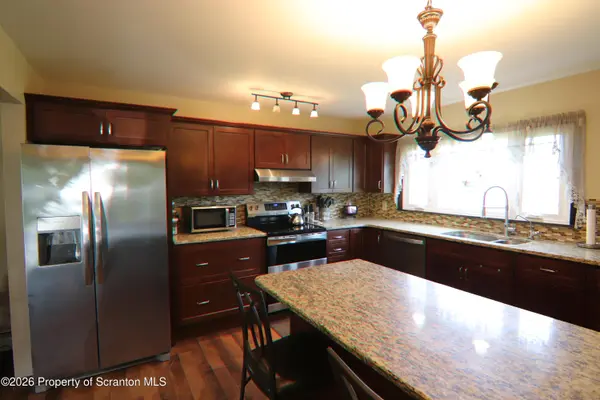
Interior Features Ceiling Fan(s), Stone Counters, Storage, Radon Mitigation System, Granite Counters, Kitchen Island, High Speed Internet, Eat-in Kitchen, Drywall
Heating Propane, Wall Furnace
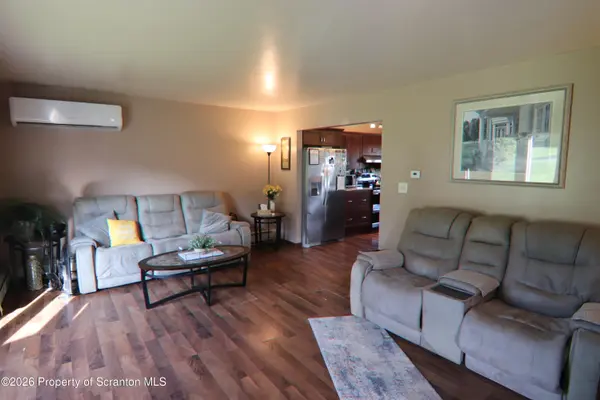
Cooling Ceiling Fan(s), Window Unit(s), Ductless
Flooring Combination, Vinyl, Tile, Laminate
Fireplaces Number 1
Fireplaces Type Family Room, Propane
Fireplace Yes
Appliance Dishwasher, Tankless Water Heater, Refrigerator, Exhaust Fan, ENERGY STAR Qualified Water Heater, Electric Range, Dryer, Double Oven
Heat Source Propane, Wall Furnace
Laundry Electric Dryer Hookup, Upper Level, In Hall, Inside
Exterior
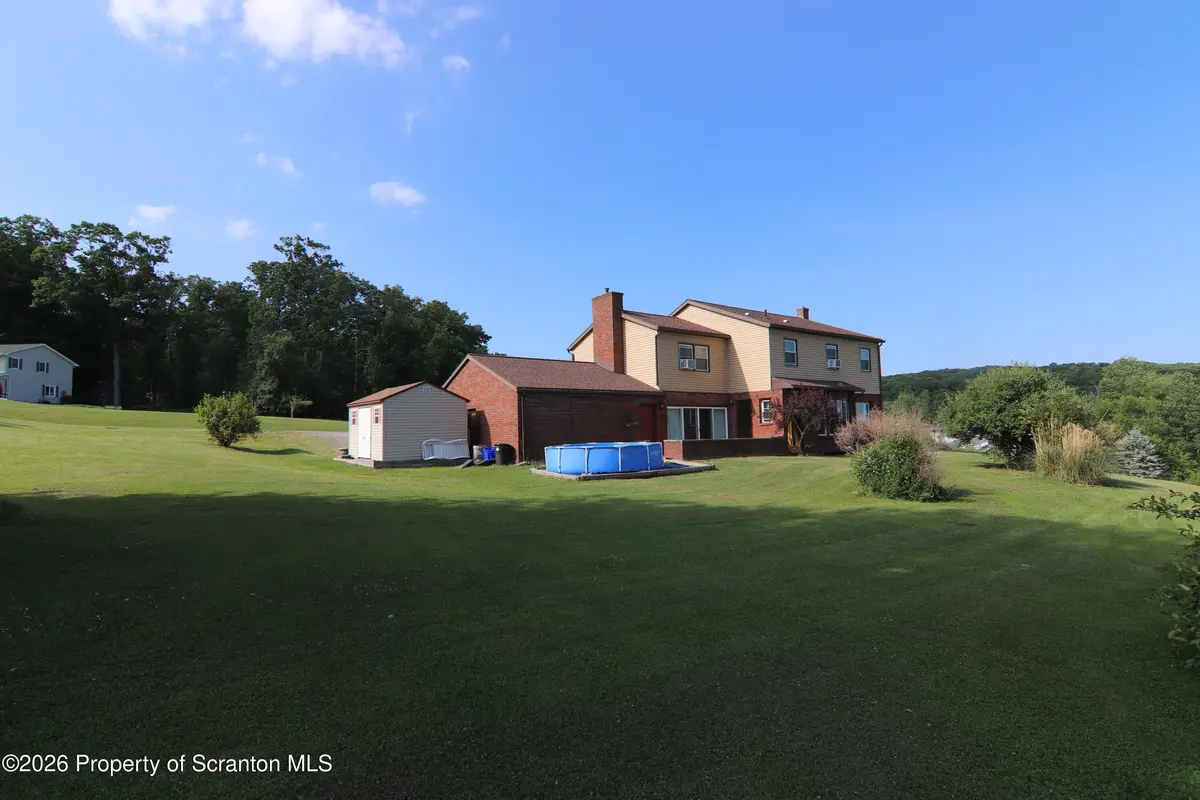
Exterior Feature Courtyard, Uncovered Courtyard, Private Yard, Rain Gutters
Parking Features Additional Parking, Oversized, Storage, Driveway, Kitchen Level, Garage Faces Front, Garage Door Opener
Garage Spaces 2.0
Utilities Available Cable Available, Underground Utilities, Water Connected, Sewer Connected, Phone Available, Propane, Electricity Connected
View Y/N Yes
Roof Type Composition
Street Surface Paved
Total Parking Spaces 10
Garage Yes
Building
Lot Description Cleared, Landscaped, Irregular Lot, Gentle Sloping
Story 2
Foundation Block, Permanent
Sewer Private Sewer, Septic Tank
Water Comm Central
Architectural Style Traditional
Level or Stories Two
Structure Type Brick,Vinyl Siding
New Construction No
Schools
School District Tunkhannock Area
Others
Acceptable Financing Cash, USDA Loan, VA Loan, FHA, Conventional
Listing Terms Cash, USDA Loan, VA Loan, FHA, Conventional

Nearby Locations