

3109 PA-247, Clifford Twp, PA 18407
See all 80 photos
3109 PA-247, Clifford Twp, PA 18407,Video Tour
3109 PA-247, Clifford Twp, PA 18407
REQUEST A TOUR If you would like to see this home without being there in person, select the "Virtual Tour" option and your agent will contact you to discuss available opportunities.
In-PersonVirtual Tour
Listed by Timothy Meagher Re/Max Wayne
$ 925,000
Est. payment /mo
Active

3109 PA-247 Clifford Twp, PA 18407

5 Beds

3 Baths

3,515 SqFt


UPDATED:

Key Details

Property Type Single Family Home

Sub Type Single Family Residence

Listing Status Active

Purchase Type For Sale

Square Footage 3,515 sqft

Price per Sqft $263

MLS Listing ID GSBSC263107

Style Traditional

Bedrooms 5

Full Baths 3

Total Fin. Sqft 3515

Year Built 2017

Annual Tax Amount $5,959

Tax Year 2026

Lot Size 10,890 Sqft

Acres 0.25

Lot Dimensions 94x131x91x118

Property Sub-Type Single Family Residence

Source scranton

Property Description

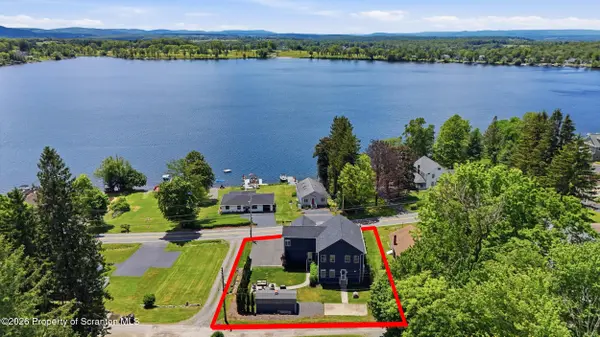
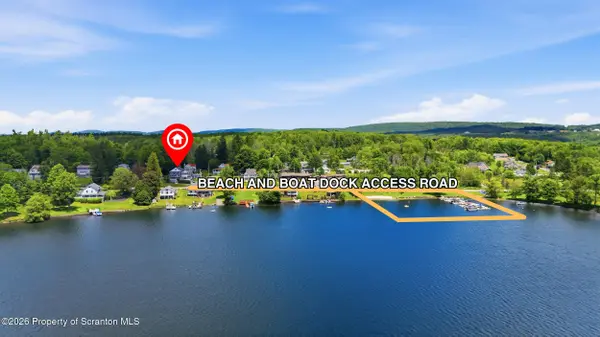
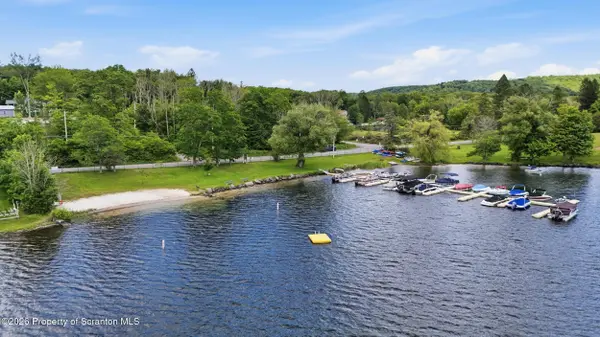
Looking for a rare Crystal Lake year-round retreat bringing in over $75,000 in short-term rental income? This pristine 5-bedroom, 3-bath luxury home offers lake views, a boat slip, deeded lake access, and private beach access just steps away for boating, swimming, and lake life. Year-round recreation is all around, with Elk Mountain Ski Resort less than 15 minutes away, and Panorama Golf Course and Elkview Country Club less than one mile away. Built in 2017 and maintained in like-new condition, not a detail was missed in this high-end custom home. Arrive to a lake-view setting with stonework, multiple balconies, a covered front porch overlooking Crystal Lake, and an attached oversized two-car garage. Step inside to a bright main level with 10-foot ceilings, foyer, hardwood and luxury tile flooring, and smart home technology. The kitchen, dining, and living area is designed for gathering, with quartz countertops, high-end cabinetry, luxury appliances, built-in refrigerator and freezer, and excellent storage. The covered lake-view porch extends outdoors for coffee, evenings, or entertaining with the lake as your backdrop. The main level also offers a bedroom, full bath with walk-in tile shower, and a family room and bar area with quartz countertops, beverage refrigerators, hardwood floors, oversized windows, lake views, and access to the balcony, patio, and fire pit area. Upstairs, the primary suite offers lake views, its own balcony, three walk-in closets, and a spa-style bath with double sinks, soaking tub, and huge walk-in tile shower. Three additional bedrooms, laundry room, and another full bath complete the second floor. The lower level offers recreation, storage, and future-use space with entry from the oversized garage. Outside, enjoy the backyard, patio, fire pit, detached one-car shed, and an exceptional Crystal Lake lifestyle enjoyed by the owners and their families while bringing in nice income through short-term rentals. This home truly has everything.

Location

State PA

County Susquehanna

Zoning None

Direction From Honesdale: Head toward West St. Continue on US-6 W for 12.0 mi. Continue on US-6 BUS W, Owego Turnpike, and State Rte 1007 to PA-247 S. Right on US-6 BUS W 0.9 mi, right on Canaan St 0.2 mi, left on Morse Ave 0.1 mi, keep right on Reservoir St 0.5 mi, right on Main St 0.6 mi, slight left on Owego Turnpike 1.7 mi, right on State Rte 1007 2.1 mi, continue onto PA-247 S.

Body of Water Crystal Lake

Rooms

Basement Concrete, Walk-Out Access, Sump Pump, Unfinished, Full

Interior

Interior Features Bar, Smart Home, Walk-In Closet(s), Soaking Tub, Smart Thermostat, Open Floorplan, Entrance Foyer, High Ceilings, Double Vanity, Eat-in Kitchen, Ceiling Fan(s)

Heating Forced Air, Propane

Cooling Central Air

Flooring Carpet, Hardwood, Tile

Equipment Generator

Fireplace No

Appliance Bar Fridge, Propane Cooktop, Washer, Range Hood, Microwave, Gas Oven, Dryer, Dishwasher, Built-In Refrigerator, Built-In Freezer

Heat Source Forced Air, Propane

Laundry Laundry Room, Upper Level

Exterior

Exterior Feature Balcony, Storage, Fire Pit

Parking Features Attached, Oversized, Garage, Detached

Garage Spaces 3.0

Utilities Available Electricity Connected

View Y/N Yes

Roof Type Asphalt,Fiberglass

Present Use See Remarks,Single Family

Street Surface Paved

Garage Yes

Building

Lot Description Views

Story 2

Foundation Block

Sewer Septic Tank

Water Well

Architectural Style Traditional

Structure Type HardiPlank Type

New Construction No

Schools

School District Mountain View

Others

Acceptable Financing Cash, VA Loan, FHA, Conventional

Listing Terms Cash, VA Loan, FHA, Conventional

Virtual Tour https://www.zillow.com/view-imx/e3edc1fb-b1a7-487e-ad95-6d79bf28eafa?setAttribution=mls&wl=true&initialViewType=pano&utm_source=dashboard


Greater Scranton Board of Realtors (SMLS)

Nearby Locations

Adriana Jez

Adriana Jez

Agent | License ID: RS358942

+1(347) 255-0907

GET MORE INFORMATION

Name
Phone*
Message

Go tour this home

3109 PA-247