
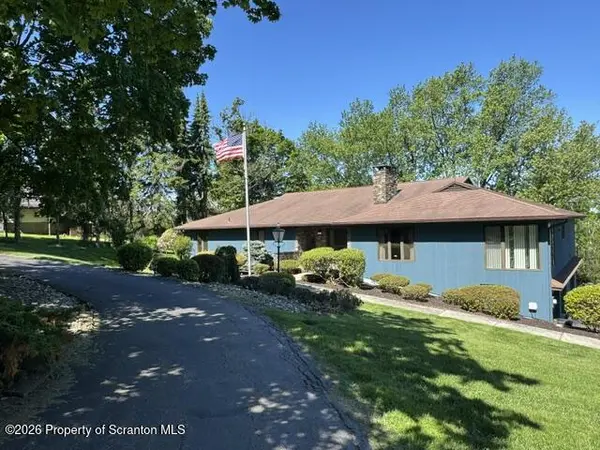

123 Miller RD, Waverly Twp, PA 18411
See all 90 photos
123 Miller RD, Waverly Twp, PA 18411
REQUEST A TOUR If you would like to see this home without being there in person, select the "Virtual Tour" option and your agent will contact you to discuss available opportunities.
In-PersonVirtual Tour
Listed by Christopher O'Boyle O BOYLE REAL ESTATE LLC
$ 695,000
Est. payment /mo
Save
Active

123 Miller RD Waverly Twp, PA 18411

3 Beds

4 Baths

3,778 SqFt


UPDATED:

Key Details

Property Type Single Family Home

Sub Type Single Family Residence

Listing Status Active

Purchase Type For Sale

Square Footage 3,778 sqft

Price per Sqft $183

MLS Listing ID GSBSC263184

Style Ranch

Bedrooms 3

Full Baths 2

Half Baths 2

Total Fin. Sqft 3778

Year Built 1978

Annual Tax Amount $9,039

Tax Year 2026

Lot Size 1.000 Acres

Acres 1.0

Lot Dimensions 236x204x113x113x191

Property Sub-Type Single Family Residence

Source scranton

Property Description

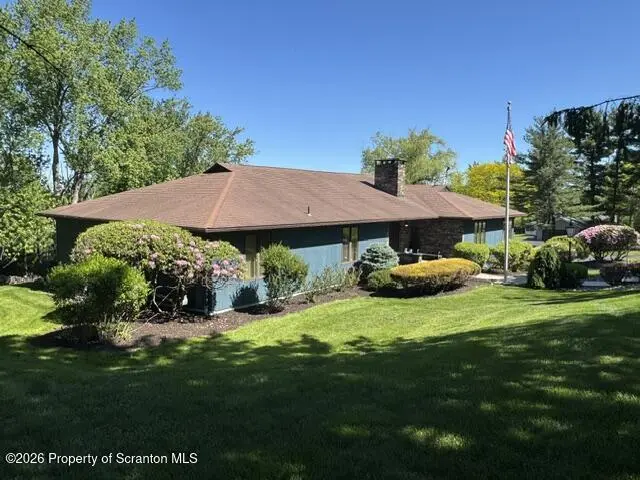
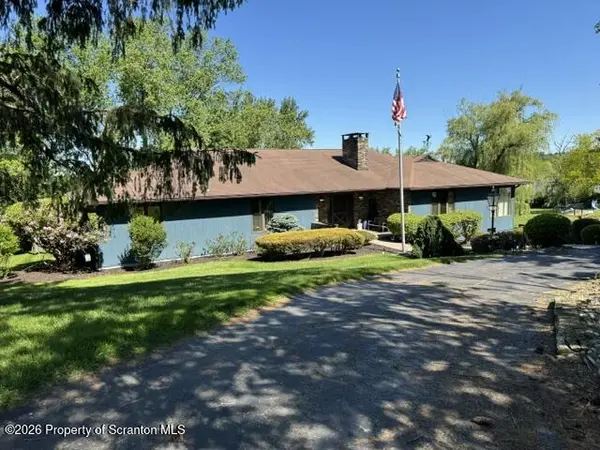
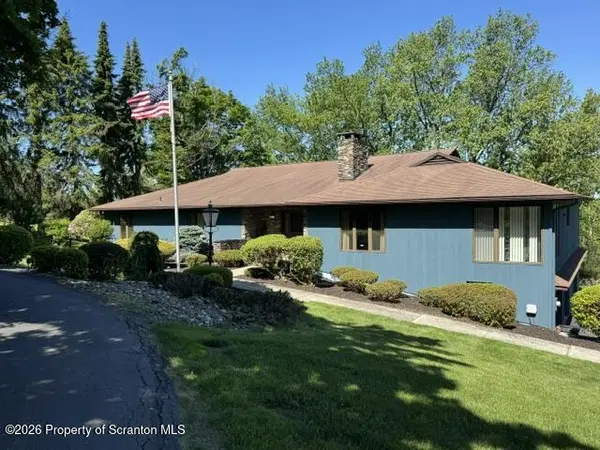
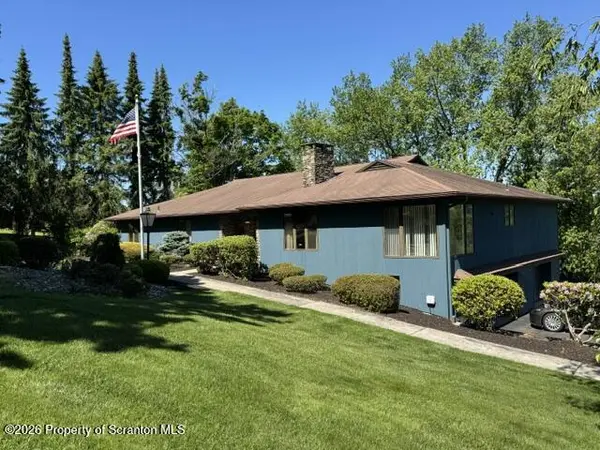
Tucked away in beautiful Waverly this exceptional custom-built Ranch offers the perfect blend of privacy and timeless character. Nestled on a picturesque 1-acre lot with an additional 4 acres available, this exceptional home is a rare find. Surrounded by mature trees and beautifully maintained grounds, the home features 3 bedrooms, 2 full baths and 2 half baths with spacious living areas designed for both everyday comfort and entertaining. Inside, you'll find stunning architectural details including a dramatic floor to ceiling stone fireplace, rich wood beam ceilings, oversized windows, Wood Parquet floors and an inviting foyer full of warmth and charm. The expansive layout blends rustic elegance with mid-century inspired design, creating a truly one-of-a-kind property. A standout feature is the custom lower-level entertainment lounge with its bold retro-aesthetic, glossy black finishes, and immersive atmosphere--a rare and unforgettable space ideal for entertaining or relaxing. A covered Fieldstone patio directly off the living room creates seamless indoor-outdoor living and provides the perfect setting for entertaining or quiet evenings overlooking the property. Additionally, there is an oversized 3 car garage to store your collector cars or other vehicles. complete with ceramic tile floor, wash bay and custom-built steel cabinetry. In addition to the garage there is a large space on the lower level adjacent the garage suitable to store a few vehicles or house a work shop. This beautiful home is situated in the desirable Abington Heights School District and just 9 miles to Scranton Prep,1 mile to the Waverly Community House, 3 miles to Interstate 81/NE Extension of the PA Turnpike, 9 miles to downtown Scranton and just 16 miles to Montage Ski Resort and PNC Field. Philadelphia and NYC just two hours away! Whether enjoying the peaceful setting or entertaining guests, this property offers a rare opportunity to own a private retreat.

Location

State PA

County Lackawanna

Zoning Rur Sub. Single

Direction N Abington Rd to Miller Road, house on left

Rooms

Basement Exterior Entry, Partially Finished, Full, Interior Entry

Interior

Interior Features Cedar Closet(s), Tray Ceiling(s), Walk-In Closet(s), Vaulted Ceiling(s), Entrance Foyer, Kitchen Island, Eat-in Kitchen, Central Vacuum

Heating Forced Air, Natural Gas

Cooling Central Air, Whole House Fan

Flooring Carpet, Parquet, Tile

Fireplaces Type Family Room, Wood Burning, Stone

Equipment Generator

Fireplace No

Appliance Dishwasher, Washer, Gas Cooktop, Refrigerator, Dryer, Double Oven

Heat Source Forced Air, Natural Gas

Laundry Main Level

Exterior

Exterior Feature Awning(s)

Parking Features Asphalt, Side By Side, Basement, See Remarks, Inside Entrance, Heated Garage, Garage Faces Side, Garage Door Opener, Driveway, Circular Driveway

Garage Spaces 3.0

Utilities Available Electricity Connected, Water Connected, Sewer Connected, Natural Gas Connected

View Y/N Yes

Roof Type Asphalt,Shingle

Street Surface Asphalt

Garage Yes

Building

Lot Description Back Yard, Near Golf Course, Many Trees, Landscaped

Story 1

Foundation Block

Sewer Public Sewer

Water Public

Architectural Style Ranch

Structure Type Cedar

New Construction No

Schools

School District Abington Heights

Others

Acceptable Financing Cash, VA Loan, Conventional, FHA

Listing Terms Cash, VA Loan, Conventional, FHA


Greater Scranton Board of Realtors (SMLS)

Nearby Locations

Adriana Jez

Adriana Jez

Agent License ID: RS358942

+1(347) 255-0907

GET MORE INFORMATION

Name
Phone*
Message

Go tour this home

123 Miller RD