
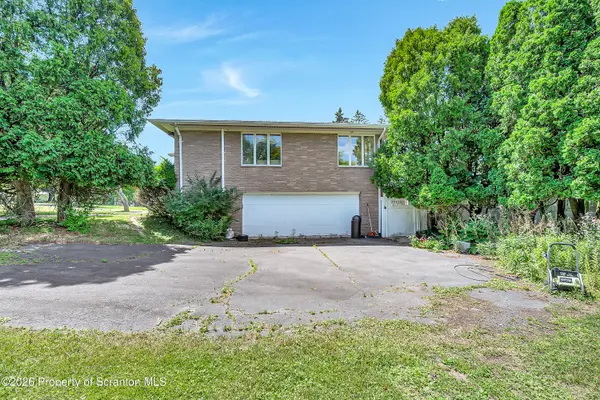

1218 Country Club RD, Clarks Summit, PA 18411
See all 71 photos
1218 Country Club RD, Clarks Summit, PA 18411
REQUEST A TOUR If you would like to see this home without being there in person, select the "Virtual Tour" option and your agent will contact you to discuss available opportunities.
In-PersonVirtual Tour
Listed by MICHAEL TIGHE Levy Realty Group
$ 599,900
Est. payment /mo
Save
Pending

1218 Country Club RD Clarks Summit, PA 18411

5 Beds

3 Baths

4,074 SqFt


UPDATED:

Key Details

Property Type Single Family Home

Sub Type Single Family Residence

Listing Status Pending

Purchase Type For Sale

Square Footage 4,074 sqft

Price per Sqft $147

MLS Listing ID GSBSC263311

Bedrooms 5

Full Baths 3

Total Fin. Sqft 4074

Year Built 1970

Annual Tax Amount $7,495

Tax Year 2025

Lot Size 1.650 Acres

Acres 1.65

Lot Dimensions 148x458x165x459

Property Sub-Type Single Family Residence

Source scranton

Property Description

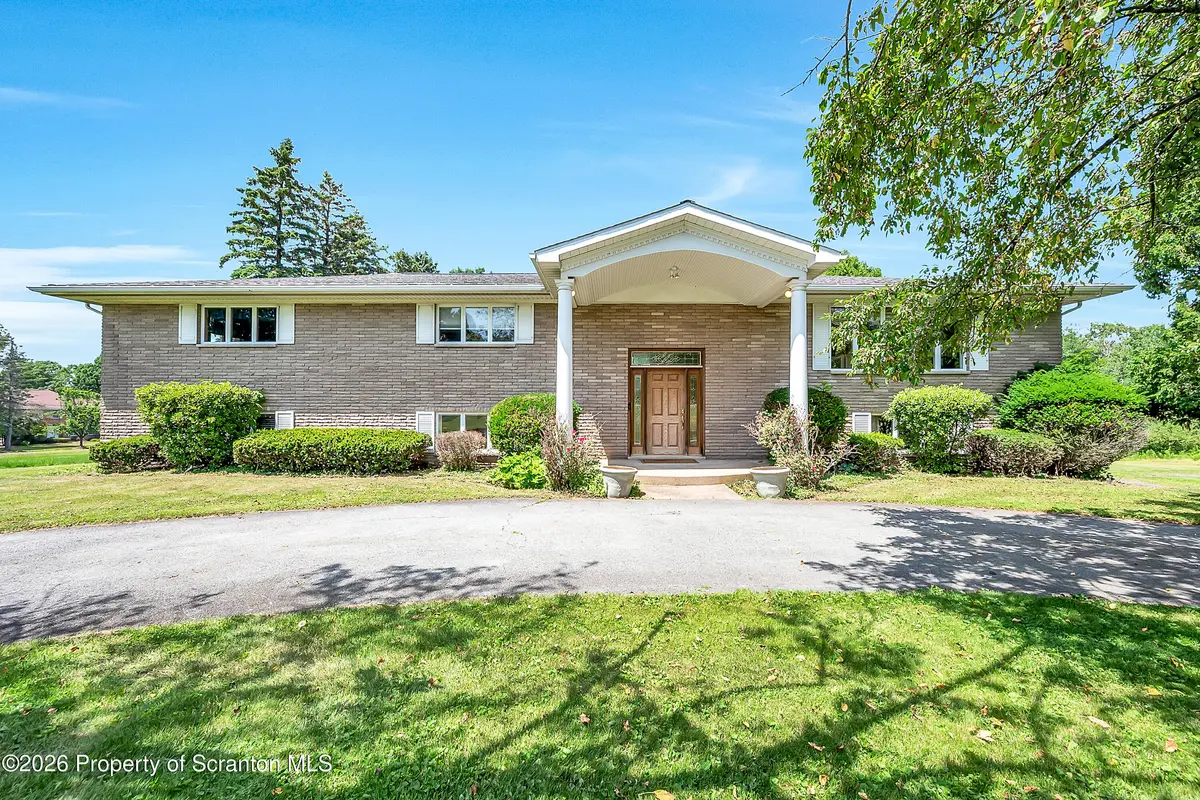
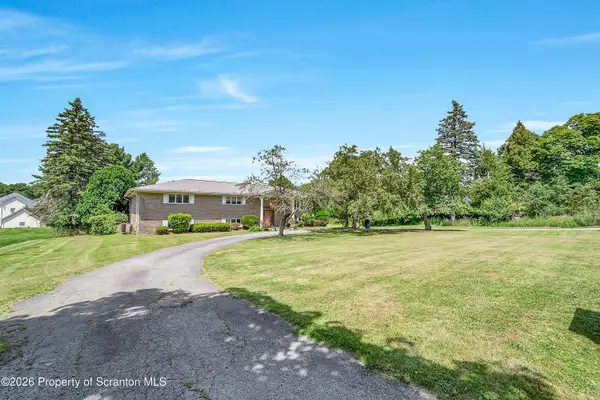
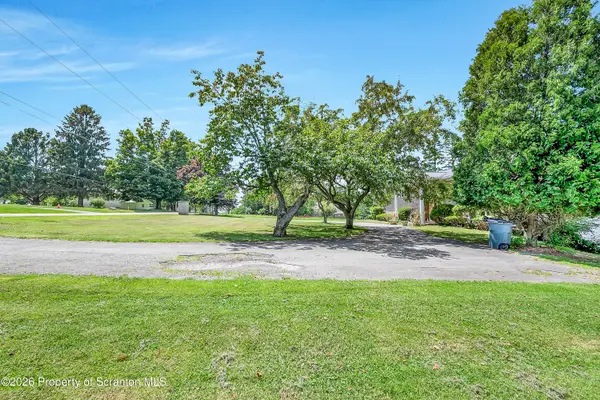
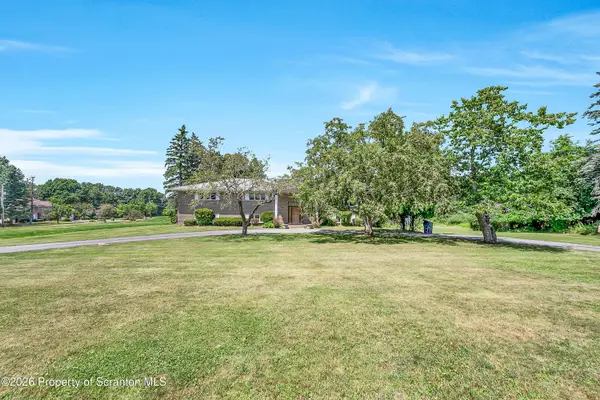
Spacious brick beauty in the desirable Abington Heights School District.Discover exceptional space and an unbeatable location in this impressive, fully brick home offering over 4,000 square feet of living space. Nestled on more than 1.5 acres in one of the area's most sought-after neighborhoods, this property provides the perfect combination of comfort, functionality, and privacy.Inside, you'll find five generously sized bedrooms and three full bathrooms, providing plenty of room for family and guests. The spacious primary suite serves as a private retreat, complete with a walk-in closet and an en suite bath.The daylight walk-out lower level is designed for both entertaining and everyday living, featuring a large family room with a full wet bar, a versatile bonus room ideal for a home office, gym, or hobby space, and direct access to the backyard oasis.Step outside to enjoy the in-ground pool, perfect for summer gatherings, all surrounded by the beauty and privacy of your expansive 1.5+ acre property.With its solid brick construction, expansive floor plan and premier location in the Abington Heights School District, this home offers a rare opportunity to enjoy both space and quality in an outstanding setting.

Location

State PA

County Lackawanna

Zoning R1

Direction Grove St to a left onto Morgan Highway to a right onto Country Club Rd.

Rooms

Basement Daylight, Partially Finished, Walk-Out Access, Interior Entry

Interior

Interior Features Double Vanity, Walk-In Closet(s), Wet Bar, Kitchen Island, Eat-in Kitchen

Heating Electric, Heat Pump

Cooling Central Air

Flooring Carpet, Wood, Tile

Fireplace No

Appliance Cooktop, Dishwasher, Refrigerator, Double Oven

Heat Source Electric, Heat Pump

Laundry Laundry Room, Main Level

Exterior

Exterior Feature Private Yard

Parking Features Circular Driveway, Paved, Garage Faces Side

Garage Spaces 2.0

Utilities Available Electricity Connected

View Y/N Yes

Roof Type Shingle

Present Use Residential

Street Surface Paved

Garage Yes

Building

Lot Description Back Yard, Rectangular Lot, Level

Story 1

Foundation Block

Sewer Private Sewer, Septic Tank

Water Well

Level or Stories Bi-Level

Structure Type Brick

New Construction No

Schools

School District Abington Heights

Others

Acceptable Financing Cash, VA Loan, FHA, Conventional

Listing Terms Cash, VA Loan, FHA, Conventional


Greater Scranton Board of Realtors (SMLS)

Nearby Locations

Adriana Jez

Adriana Jez

Agent License ID: RS358942

+1(347) 255-0907

GET MORE INFORMATION

Name
Phone*
Message

Go tour this home

1218 Country Club RD