

602 Clover LN, Moscow, PA 18444
See all 104 photos
602 Clover LN, Moscow, PA 18444
REQUEST A TOUR If you would like to see this home without being there in person, select the "Virtual Tour" option and your agent will contact you to discuss available opportunities.
In-PersonVirtual Tour
Listed by Heather Kishel Team Coldwell Banker Town & Country Properties Moscow
$ 842,000
Est. payment /mo
Active

602 Clover LN Moscow, PA 18444

5 Beds

4 Baths

4,846 SqFt


UPDATED:

Key Details

Property Type Single Family Home

Sub Type Single Family Residence

Listing Status Active

Purchase Type For Sale

Square Footage 4,846 sqft

Price per Sqft $173

Subdivision Harmony Hills

MLS Listing ID GSBSC263338

Style Traditional

Bedrooms 5

Full Baths 3

Half Baths 1

Total Fin. Sqft 4846

Year Built 2002

Annual Tax Amount $10,926

Tax Year 2025

Lot Size 0.690 Acres

Acres 0.69

Lot Dimensions 151 x 198

Property Sub-Type Single Family Residence

Source scranton

Property Description

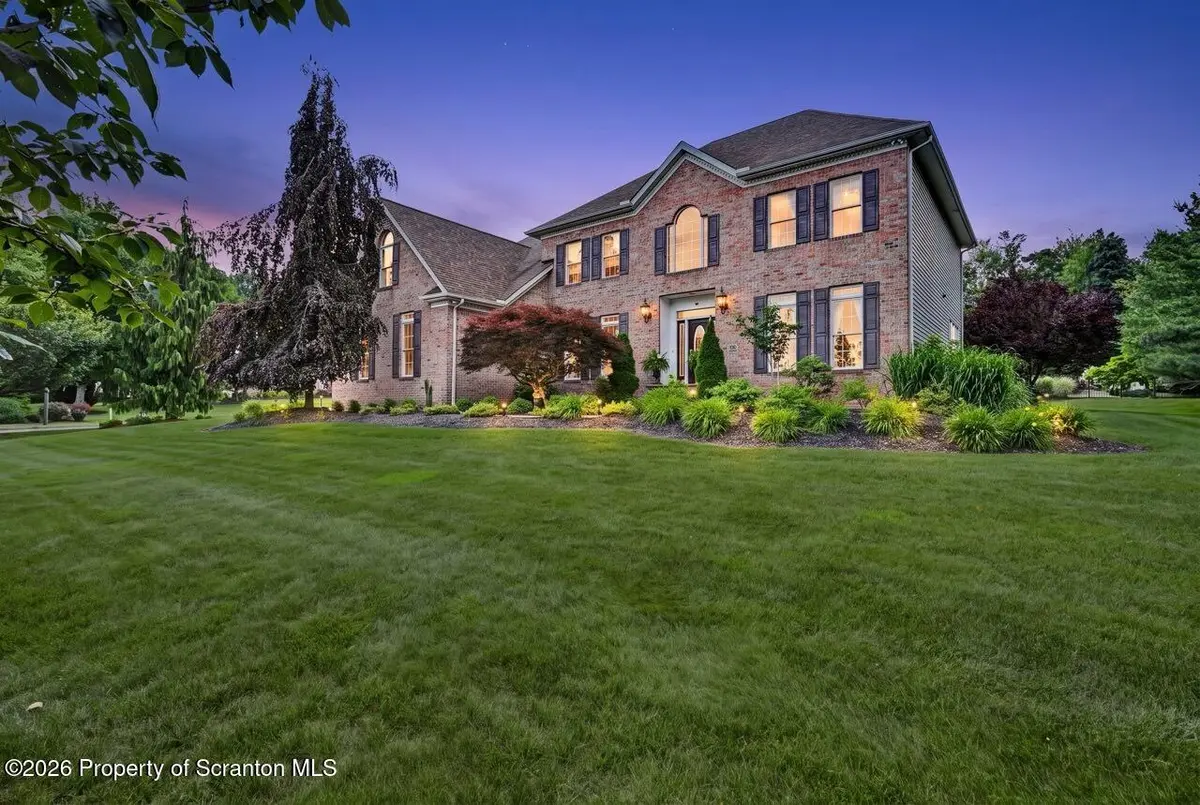
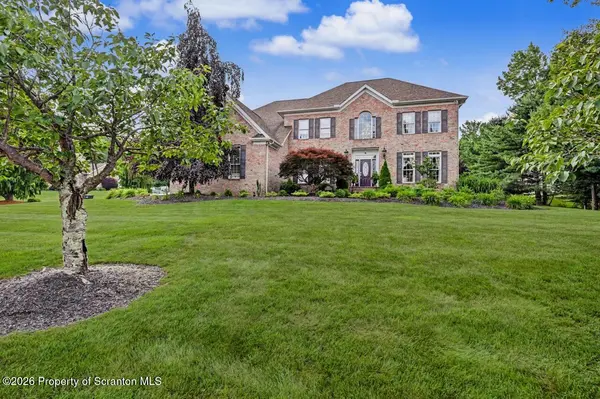
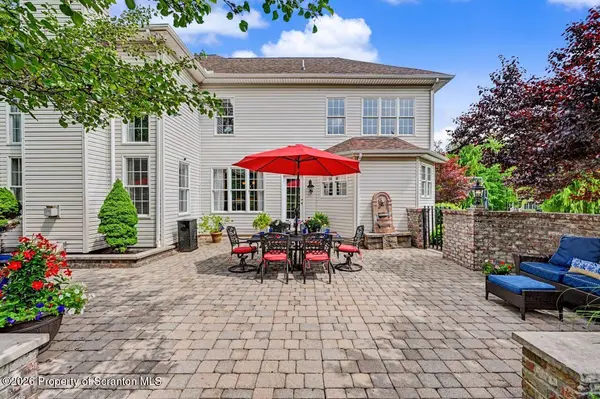
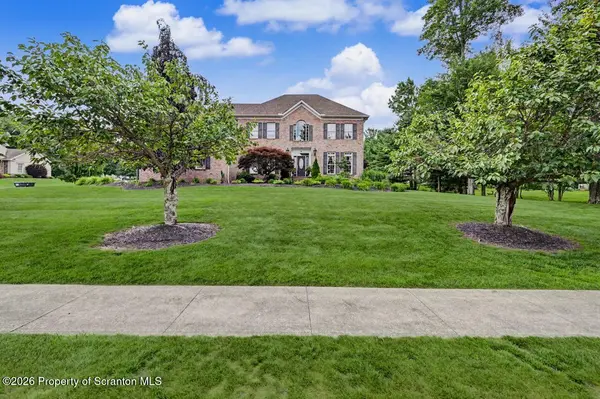
Exceptional space, timeless design, and outstanding versatility define this beautifully maintained traditional two-story home located in the desirable Harmony Hills neighborhood within the North Pocono School District. Featuring a classic brick and vinyl exterior, this spacious five-bedroom residence is designed to accommodate today's busy lifestyle with room for everyone.Step inside to an impressive two-story family room showcasing soaring vaulted ceilings, a stunning floor-to-ceiling fireplace, and an open, inviting atmosphere filled with natural light. The beautifully updated kitchen offers abundant quartz counter space, newer appliances, ample cabinetry, and a spacious dining area with direct access to the private rear paver patio--an ideal setting for outdoor dining, entertaining, or simply relaxing. A dedicated home office with custom built-ins provides the perfect workspace for remote work, studying, or managing household tasks.The flexible floor plan includes a main-level bedroom, making it ideal for guests, a home office alternative, or potential in-law accommodations. Upstairs, the expansive primary suite serves as a private retreat with a generously sized bath, while three additional bedrooms provide comfortable living space. An open balcony overlooks the dramatic family room below, enhancing the home's spacious feel. For added convenience, the laundry room is thoughtfully located on the second floor, just steps from the bedrooms.The finished lower level offers exceptional versatility with a large family room, kitchenette, full bath, and theater seating, creating the perfect space for entertaining, extended family, recreation, or a possible second in-law suite.Outside, enjoy the private rear paver patio designed for entertaining, offering multiple seating areas and a peaceful setting for gatherings with family and friends.With multiple living areas, flexible spaces, generous room sizes, and outstanding indoor and outdoor entertaining areas,

Location

State PA

County Lackawanna

Zoning R1

Direction From St Rt 435 turn onto Hideaway Drive then a left on Pin Oak the home is on the corner of Clover and Pin Oak

Rooms

Basement Finished, Storage Space, Full, Heated

Interior

Interior Features Drywall, Vaulted Ceiling(s), Walk-In Closet(s), Entrance Foyer, Pantry, Kitchen Island, In-Law Floorplan, Eat-in Kitchen

Heating Fireplace Insert, Oil, Propane, Forced Air

Cooling Ceiling Fan(s), Central Air

Flooring Carpet, Wood, Tile

Fireplaces Number 1

Fireplaces Type Family Room, Insert, Gas

Fireplace Yes

Appliance Dishwasher, Refrigerator, Washer, Microwave, Electric Range, Electric Oven, Dryer

Heat Source Fireplace Insert, Oil, Propane, Forced Air

Laundry Upper Level

Exterior

Exterior Feature Private Yard, Rain Gutters

Parking Features Attached, Garage, Paved, Off Street, Garage Faces Side, Garage Door Opener

Garage Spaces 3.0

Utilities Available Cable Available, Water Connected, Phone Available, Sewer Connected, Propane, Electricity Connected

View Y/N Yes

Roof Type Composition

Present Use Residential,Single Family

Street Surface Asphalt,Paved

Garage Yes

Building

Lot Description Back Yard, Level, Landscaped, Front Yard, Few Trees, Corner Lot

Story 2

Foundation Concrete Perimeter

Sewer Public Sewer

Water Well

Architectural Style Traditional

Level or Stories Two

Structure Type Brick,Vinyl Siding

New Construction No

Schools

School District North Pocono

Others

Acceptable Financing Cash, VA Loan, FHA, Conventional

Listing Terms Cash, VA Loan, FHA, Conventional

Virtual Tour https://virtualtours.stevenwallacemedia.com/s/idx/329417


Greater Scranton Board of Realtors (SMLS)

Nearby Locations

Adriana Jez

Adriana Jez

Agent License ID: RS358942

+1(347) 255-0907

GET MORE INFORMATION

Name
Phone*
Message

Go tour this home

602 Clover LN