

151 Carol DR, Clarks Summit, PA 18411
See all 109 photos
151 Carol DR, Clarks Summit, PA 18411
REQUEST A TOUR If you would like to see this home without being there in person, select the "Virtual Tour" option and your agent will contact you to discuss available opportunities.
In-PersonVirtual Tour
Listed by Leah Gianacopoulos ERA One Source Realty
$ 974,900
Est. payment /mo
Save
New

151 Carol DR Clarks Summit, PA 18411

4 Beds

4 Baths

5,468 SqFt


UPDATED:

Key Details

Property Type Single Family Home

Sub Type Single Family Residence

Listing Status Active

Purchase Type For Sale

Square Footage 5,468 sqft

Price per Sqft $178

MLS Listing ID GSBSC263435

Style Contemporary

Bedrooms 4

Full Baths 4

HOA Y/N false

Total Fin. Sqft 5468

Year Built 1988

Annual Tax Amount $8,094

Tax Year 2025

Lot Size 0.570 Acres

Acres 0.57

Lot Dimensions 121X233X165X132

Property Sub-Type Single Family Residence

Source scranton

Property Description

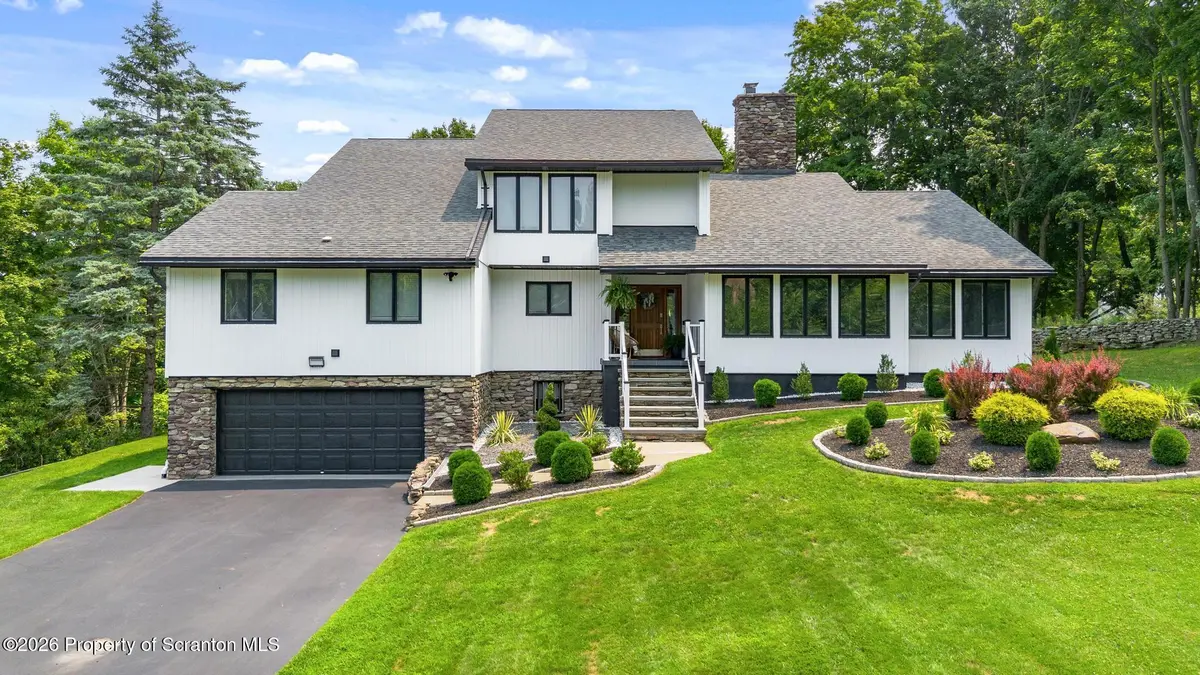
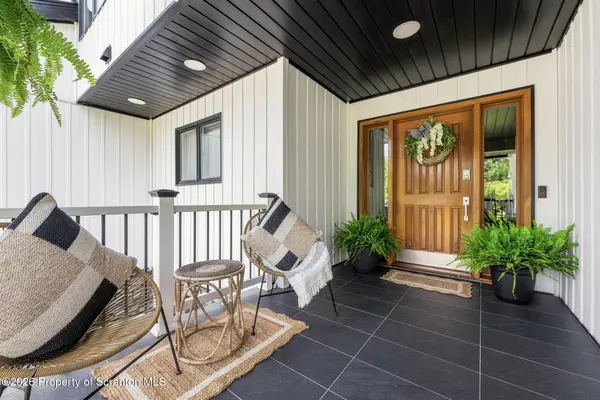
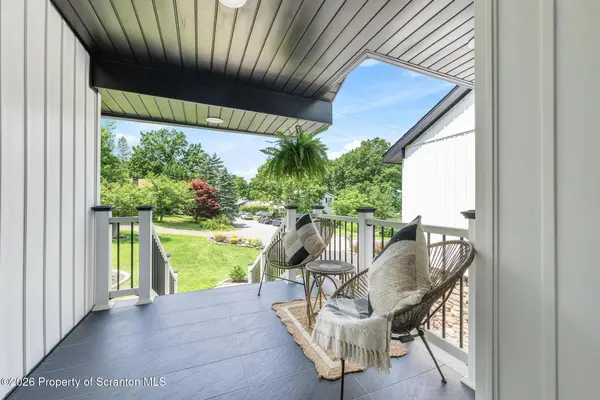
Welcome to this exceptional, completely redone and beautifully updated 4-bedroom, 4-bathroom home in the heart of Clarks Summit, located within the highly sought-after Abington Heights School District and served by Clarks Summit Elementary. From the moment you step inside, soaring cathedral ceilings, abundant natural light, and a breathtaking floor-to-ceiling stone fireplace create an unforgettable first impression.Designed to impress, the stunning kitchen features quartz countertops, stainless steel appliances, a wine cooler, pot filler, generous cabinetry, and beautiful finishes throughout--perfectly suited for both everyday living and entertaining.The thoughtfully designed first floor offers a private primary suite with its own full bathroom, two additional generously sized bedrooms, and another full bath. Upstairs, a spectacular second primary suite with soaring cathedral ceilings creates a private retreat, complemented by a beautiful loft overlooking the main living space and a dedicated office ideal for working from home or use as a flexible bonus room.The finished lower level takes this home to another level with a private movie theater, gym, full bathroom, three spacious storage rooms, and three additional closets--offering an incredible combination of entertainment, functionality, and storage.Outdoor living is equally impressive with an expansive 35' x 30' deck, private hot tub, and charming fire pit, creating the ultimate setting for entertaining, relaxing, and enjoying peaceful evenings at home.Completely updated with thoughtful attention to detail, this extraordinary property delivers the perfect combination of luxury, space, comfort, and modern amenities in one of Northeast Pennsylvania's most desirable communities. Just minutes from shopping, dining, schools, parks, and major highways, this is truly a one-of-a-kind home that must be seen to be fully appreciated. Don't miss your opportunity to make it yours!

Location

State PA

County Lackawanna

Zoning Residential

Direction Grove Street to Atherton, left on Woodlawn, left on Florence, right on Carol home will be on the top

Rooms

Basement Finished, Storage Space, Full

Interior

Interior Features Cathedral Ceiling(s), Recessed Lighting, Walk-In Closet(s), Kitchen Island, Entrance Foyer, Double Vanity, Eat-in Kitchen, Drywall, Chandelier

Heating Electric, Natural Gas, Heat Pump, Forced Air

Cooling Central Air

Flooring Ceramic Tile, Wood, Tile

Fireplaces Number 1

Fireplaces Type Family Room, Wood Burning, Stone

Fireplace Yes

Appliance Dishwasher, Washer, Refrigerator, Microwave, Gas Range, Dryer

Heat Source Electric, Natural Gas, Heat Pump, Forced Air

Laundry Laundry Room, Main Level

Exterior

Exterior Feature Fire Pit, Rain Gutters, Private Yard

Parking Features Asphalt, Off Street, Driveway, Garage Faces Front, Garage, Attached

Garage Spaces 2.0

Utilities Available Electricity Connected

View Y/N Yes

Roof Type Composition,Shingle

Present Use Single Family

Street Surface Asphalt

Garage Yes

Building

Lot Description Cul-De-Sac, Not In Development, Landscaped

Story 2

Foundation Block

Sewer Public Sewer

Water Public

Architectural Style Contemporary

Level or Stories Two

Structure Type Aluminum Siding,Stone

New Construction No

Schools

School District Abington Heights

Others

Acceptable Financing Cash, Conventional

Listing Terms Cash, Conventional


Greater Scranton Board of Realtors (SMLS)

Nearby Locations

Adriana Jez

Adriana Jez

Agent | License ID: RS358942

+1(347) 255-0907

GET MORE INFORMATION

Name
Phone*
Message

Go tour this home

151 Carol DR