

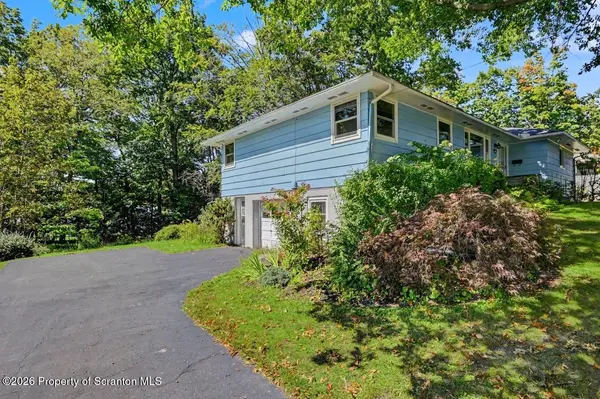

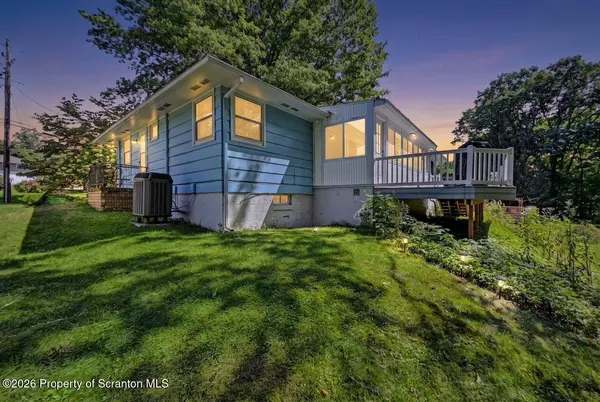
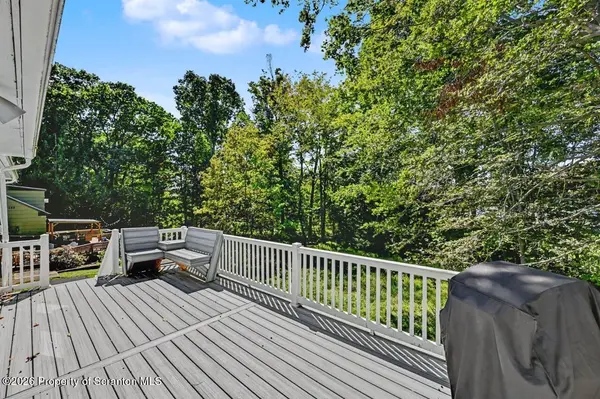

311 Crest DR Clarks Green, PA 18411
4 Beds
3 Baths
2,200 SqFt
UPDATED:
Key Details
Property Type Single Family Home
Sub Type Single Family Residence
Listing Status Active
Purchase Type For Sale
Square Footage 2,200 sqft
Price per Sqft $154
Subdivision Gordon Estates
MLS Listing ID GSBSC263597
Style Ranch
Bedrooms 4
Full Baths 1
Half Baths 2
Total Fin. Sqft 2200
Year Built 1960
Annual Tax Amount $5,061
Tax Year 2025
Lot Size 0.390 Acres
Acres 0.39
Lot Dimensions 90X179X93X204
Property Sub-Type Single Family Residence
Source scranton
Property Description
Location
State PA
County Lackawanna
Zoning R1
Direction From South Abington Road, turn down Shorthill Road, follow to the lower curve, the road turns into Crest. Property on right.
Rooms
Basement Partially Finished, Walk-Out Access
Interior
Interior Features Paneling
Heating Forced Air, Natural Gas
Cooling Central Air
Flooring Laminate, Wood, Tile
Fireplace No
Appliance Dishwasher, Refrigerator, Washer, Gas Range, Gas Oven, Dryer
Heat Source Forced Air, Natural Gas
Exterior
Exterior Feature None
Parking Features Attached, Driveway
Garage Spaces 1.0
Utilities Available Electricity Connected, Sewer Connected, Water Connected, Natural Gas Connected
View Y/N Yes
Roof Type Shingle
Street Surface Asphalt
Garage Yes
Building
Lot Description See Remarks
Story 1
Foundation Block
Sewer Public Sewer
Water Public
Architectural Style Ranch
Structure Type Aluminum Siding,Block
New Construction No
Schools
School District Abington Heights
Others
Acceptable Financing Cash, VA Loan, FHA, Conventional
Listing Terms Cash, VA Loan, FHA, Conventional

Nearby Locations