


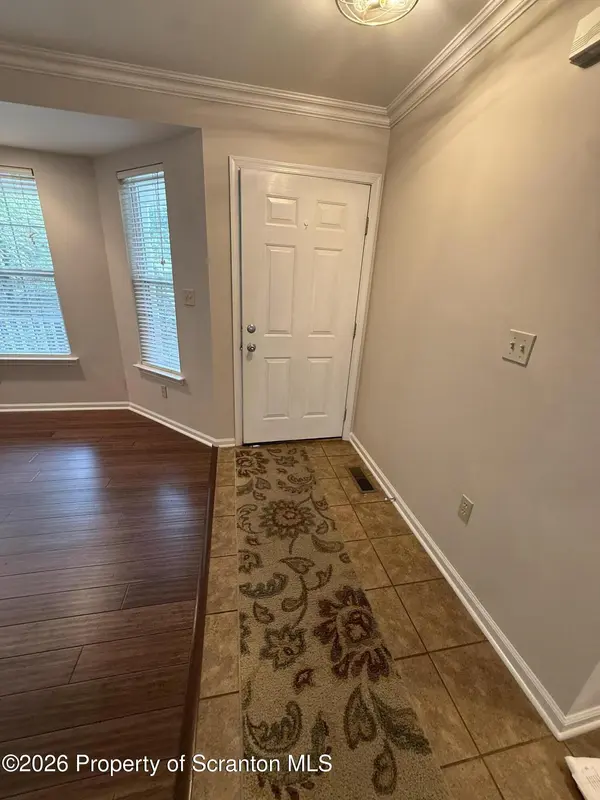
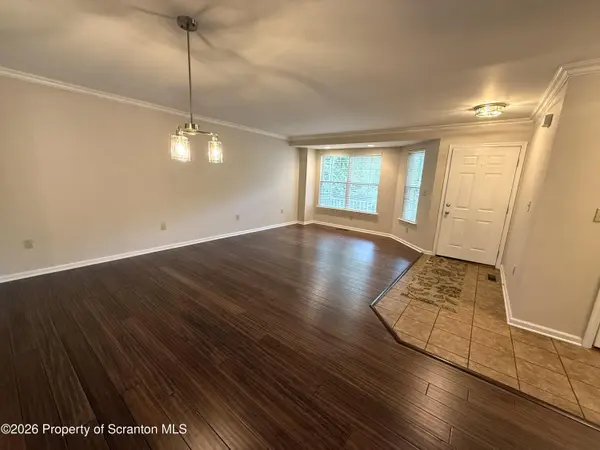

6 N Chestnut DR Drums, PA 18222
3 Beds
3 Baths
2,342 SqFt
UPDATED:
Key Details
Property Type Condo
Sub Type Condominium
Listing Status Pending
Purchase Type For Sale
Square Footage 2,342 sqft
Price per Sqft $135
Subdivision Sand Springs
MLS Listing ID GSBSC263613
Style Traditional
Bedrooms 3
Full Baths 2
Half Baths 1
HOA Fees $270/mo
HOA Y/N true
Total Fin. Sqft 2342
Year Built 2005
Annual Tax Amount $4,124
Tax Year 2026
Lot Size 1,306 Sqft
Acres 0.03
Lot Dimensions Shared
Property Sub-Type Condominium
Source scranton
Property Description
Location
State PA
County Luzerne
Zoning Residential
Direction From Route 309 South, turn left at the main entrance into the Sand Springs community onto Sand Springs Drive, turn onto Stone Ridge, left on North Chestnut. .
Rooms
Basement Concrete, Walk-Out Access, Partially Finished, Storage Space, Full, Interior Entry, Heated, Exterior Entry, Daylight
Interior
Interior Features Drywall, Kitchen Island, Eat-in Kitchen
Heating ENERGY STAR Qualified Equipment, Natural Gas, Forced Air
Cooling Ceiling Fan(s), Central Air
Flooring Carpet, Vinyl, Tile, Hardwood
Fireplaces Number 1
Fireplaces Type Family Room
Fireplace Yes
Appliance Built-In Electric Range, Dishwasher, Washer, Refrigerator, Exhaust Fan, Electric Oven, Dryer
Heat Source ENERGY STAR Qualified Equipment, Natural Gas, Forced Air
Laundry Laundry Room, Upper Level
Exterior
Exterior Feature None
Parking Features Paved
Garage Spaces 1.0
Utilities Available Electricity Connected, Water Connected, Natural Gas Connected, Sewer Connected
View Y/N Yes
Roof Type Asphalt
Present Use Residential,Single Family
Street Surface Asphalt
Garage Yes
Building
Lot Description Back Yard, Corner Lot
Story 2
Foundation Concrete Perimeter
Sewer Public Sewer
Water Public
Architectural Style Traditional
Level or Stories Two
Structure Type Frame,Vinyl Siding
New Construction No
Schools
School District Hazleton Area
Others
HOA Fee Include Insurance,Trash,Snow Removal,Maintenance Structure,Maintenance Grounds
Acceptable Financing Cash, VA Loan, FHA, Conventional
Listing Terms Cash, VA Loan, FHA, Conventional

Nearby Locations