
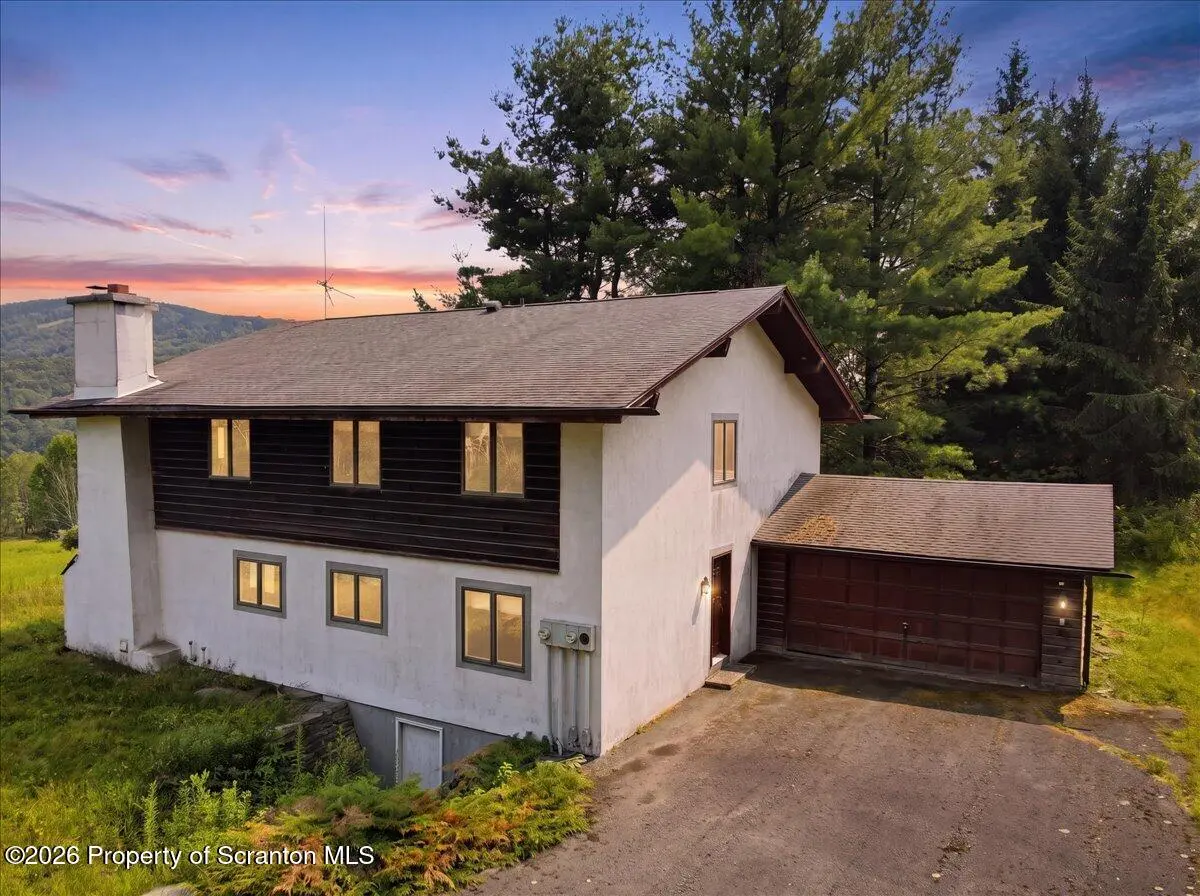


450 Tirzah RD Union Dale, PA 18470
7 Beds
4 Baths
2,804 SqFt
UPDATED:
Key Details
Property Type Single Family Home
Sub Type Single Family Residence
Listing Status Pending
Purchase Type For Sale
Square Footage 2,804 sqft
Price per Sqft $160
MLS Listing ID GSBSC263730
Style Chalet
Bedrooms 7
Full Baths 4
HOA Y/N false
Total Fin. Sqft 2804
Year Built 1979
Annual Tax Amount $5,102
Tax Year 2026
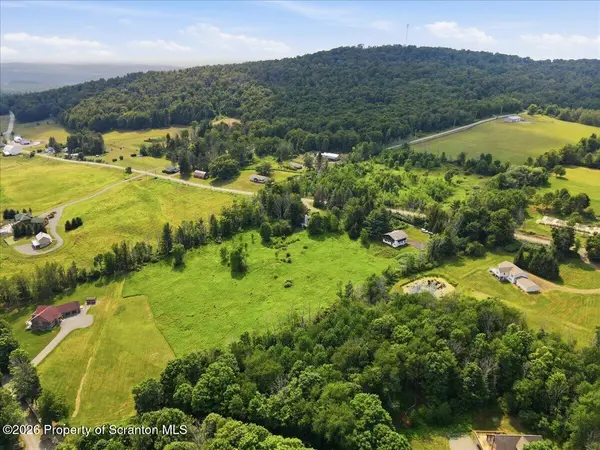
Lot Size 2.610 Acres
Acres 2.61
Lot Dimensions 113691 sq ft 2.61 acres approx 350' x 325'
Property Sub-Type Single Family Residence
Source scranton
Property Description
Location
State PA
County Susquehanna
Area 4206
Zoning ARR
Direction 1. Take Route 81 exit 206 PA-374 Lenoxville2. Turn right onto PA-374 East go about 7.8 miles3. At the bend continue straight onto Tirzah road4. Turn right down driveway at 450 TirzahDriveway is slightly hidden but sign should be visible from road
Rooms
Basement Concrete, Walk-Out Access
Interior
Interior Features Beamed Ceilings, Second Kitchen, Natural Woodwork, Ceiling Fan(s)
Heating Baseboard, Wood Stove, Electric, Oil
Cooling Ceiling Fan(s)
Flooring Carpet, Tile, Linoleum, Hardwood, Concrete
Fireplaces Type Wood Burning Stove
Fireplace No
Appliance Electric Oven, Water Heater, Washer/Dryer, Refrigerator, Electric Water Heater
Heat Source Baseboard, Wood Stove, Electric, Oil
Exterior
Exterior Feature Balcony, Built-in Barbecue
Parking Features Asphalt, Paved, Garage, Driveway
Garage Spaces 2.0
Utilities Available Electricity Connected, Phone Connected
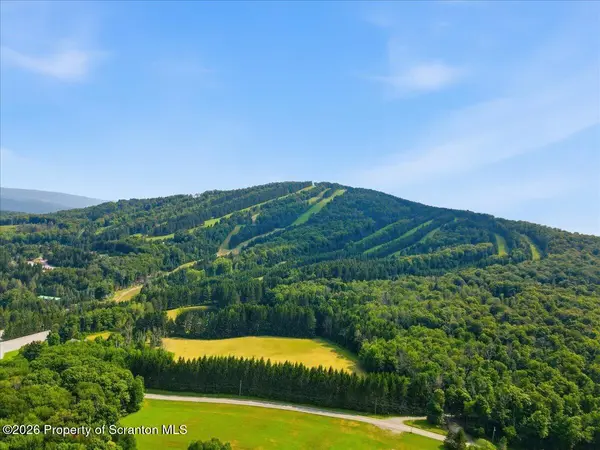
View Y/N Yes
Roof Type Shingle
Present Use Residential
Street Surface Dirt,Gravel
Total Parking Spaces 10
Garage Yes
Building
Lot Description Cleared, Views, Secluded, Rectangular Lot, Paved
Story 2
Foundation Concrete Perimeter
Sewer Septic Tank
Water Well
Architectural Style Chalet
Level or Stories Two
Structure Type Stucco,Wood Siding
New Construction No
Schools
School District Forest City Regional
Others
Acceptable Financing Cash, VA Loan, FHA, Conventional
Listing Terms Cash, VA Loan, FHA, Conventional
Virtual Tour https://www.zillow.com/view-imx/2e8cad2c-2c32-43f1-b498-028d5a8054cb/?utm_source=captureapp

Nearby Locations