
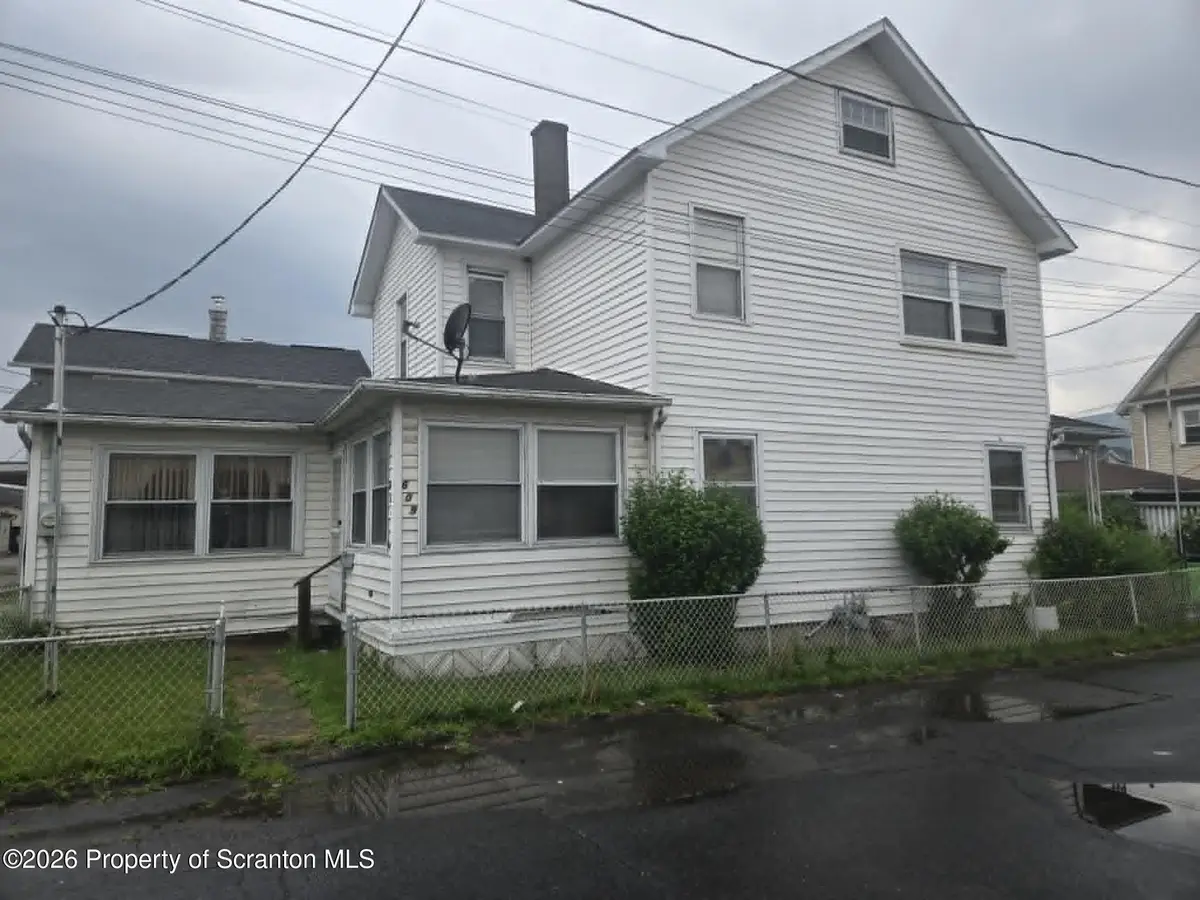
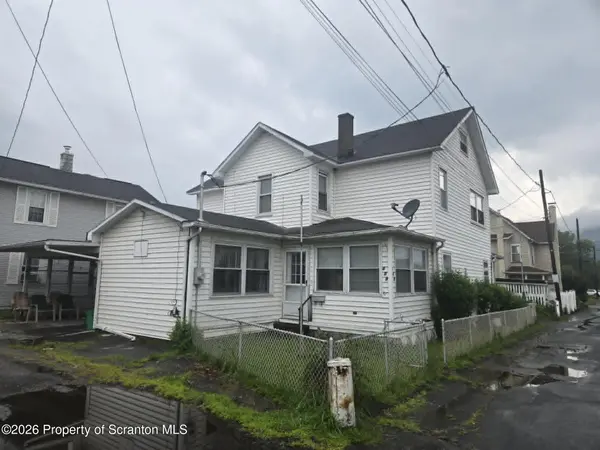
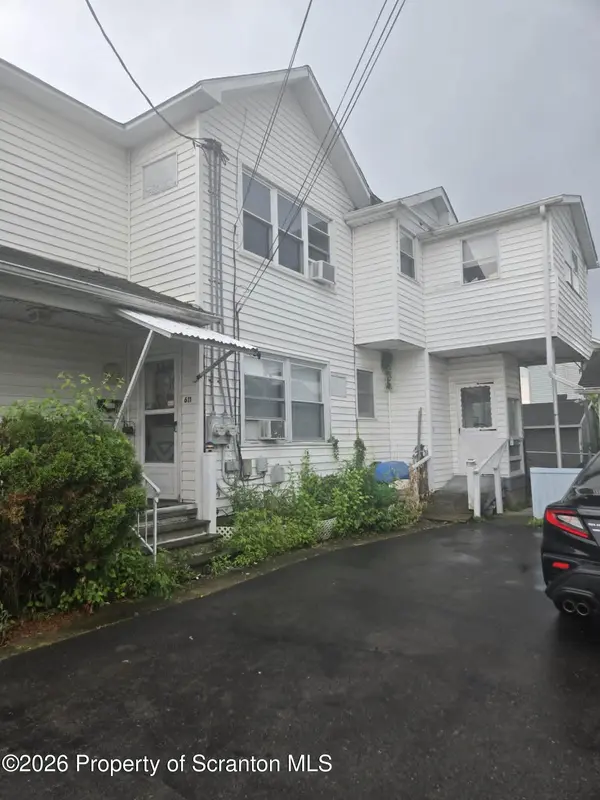

609-611 Jenkins ST West Pittston, PA 18643
8 Beds
3 Baths
2,099 SqFt
UPDATED:
Key Details
Property Type Multi-Family
Sub Type Multi Family
Listing Status Pending
Purchase Type For Sale
Square Footage 2,099 sqft
Price per Sqft $94
MLS Listing ID GSBSC263774
Style Traditional
Bedrooms 8
Full Baths 3
HOA Y/N false
Total Fin. Sqft 2099
Year Built 1940
Annual Tax Amount $2,076
Tax Year 2025
Lot Size 1,742 Sqft
Acres 0.04
Lot Dimensions 39X50
Property Sub-Type Multi Family
Source scranton
Property Description
Location
State PA
County Luzerne
Zoning R1
Direction From Exeter Ave., make left on Freemont St.; Right onto Jenskins St. House is on corner of Jenkins St. and Jepson St.
Rooms
Basement Block, Storage Space, Walk-Out Access, Exterior Entry, Full, Concrete
Interior
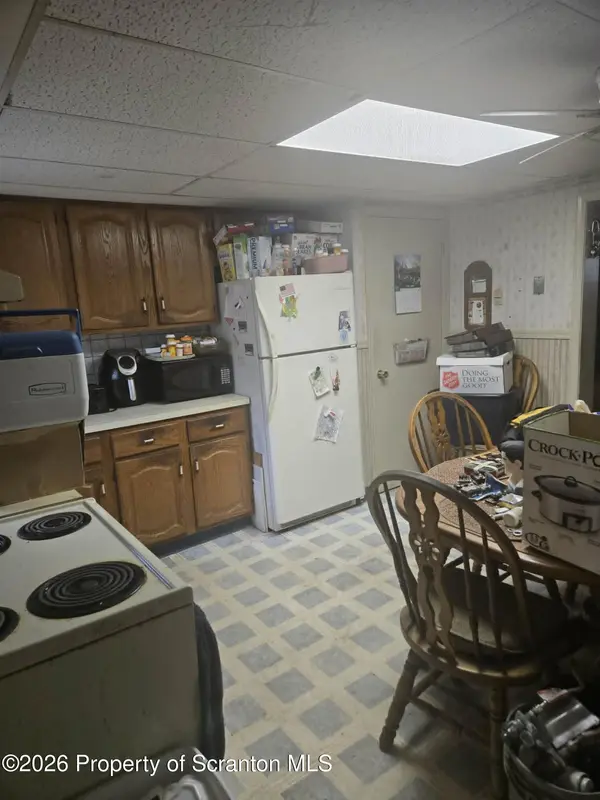
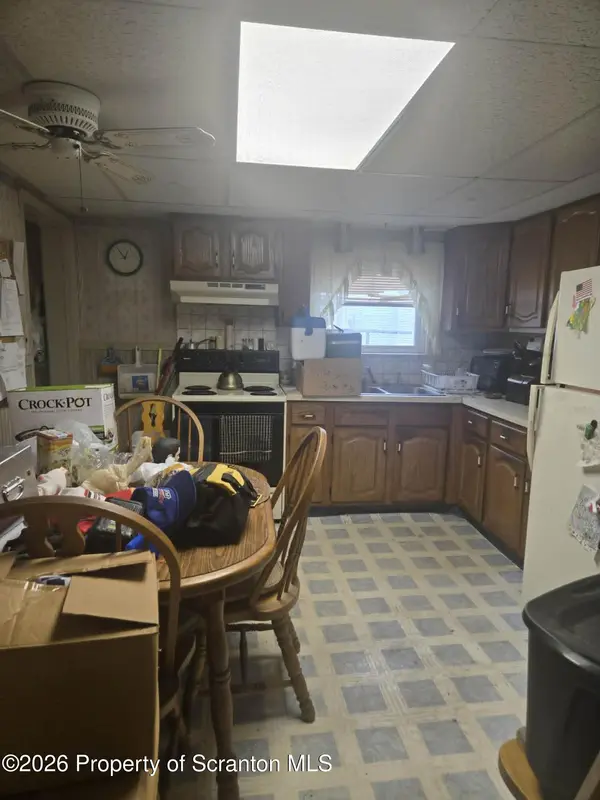
Interior Features Ceiling Fan(s), Storage, Attic Storage, Laminate Counters, Eat-in Kitchen
Heating Baseboard, Varies by Unit, Zoned, Natural Gas, Hot Water, Electric
Cooling Ceiling Fan(s), Wall/Window Unit(s)
Flooring Laminate, Vinyl
Fireplaces Type Electric
Fireplace No
Appliance Electric Range, Refrigerator
Heat Source Baseboard, Varies by Unit, Zoned, Natural Gas, Hot Water, Electric
Laundry Multiple Locations
Exterior
Exterior Feature Rain Gutters, Storage
Parking Features Carport, Off Street, Private, Driveway
Utilities Available Electricity Connected, Water Connected, Sewer Connected, Natural Gas Connected
View Y/N Yes
Roof Type Shingle
Present Use Multi-Family
Total Parking Spaces 5
Garage No
Building
Lot Description Corner Lot
Story 3
Unit Features [{\"UnitTypeActualRent\":0,\"UnitTypeType\":\"Unit 1\",\"UnitTypeBathsTotal\":1,\"UnitTypeBedsTotal\":3,\"GSB_UnitTypeUnitNumber\":\"611 Apt 1\",\"GSB_UnitTypeRoomsTotal\":\"5\",\"GSB_UnitTypeOccupiedYN\":\"Yes\",\"GSB_UnitTypeDiningRoomYN\":\"Yes\",\"GSB_UnitTypeKitchenYN\":\"Yes\",\"GSB_UnitTypeLivingRoomYN\":\"Yes\",\"GSB_UnitTypeSqFtTotal\":\"804.00\",\"UnitTypeDescription\":\"owner occupied\",\"UnitTypeKey\":\"GSB20260728185415901838000000Group_1\"},{\"UnitTypeActualRent\":825,\"UnitTypeType\":\"Unit 2\",\"UnitTypeBathsTotal\":1,\"UnitTypeBedsTotal\":2,\"GSB_UnitTypeUnitNumber\":\"611 Apt 2\",\"GSB_UnitTypeRoomsTotal\":\"4\",\"GSB_UnitTypeOccupiedYN\":\"Yes\",\"GSB_UnitTypeDiningRoomYN\":\"No\",\"GSB_UnitTypeKitchenYN\":\"Yes\",\"GSB_UnitTypeLivingRoomYN\":\"Yes\",\"GSB_UnitTypeSqFtTotal\":\"592.00\",\"UnitTypeDescription\":\"Long term tenant\",\"UnitTypeKey\":\"GSB20260728185415901838000000Group_2\"},{\"UnitTypeActualRent\":0,\"UnitTypeType\":\"Unit 3\",\"UnitTypeBathsTotal\":1,\"UnitTypeBedsTotal\":3,\"GSB_UnitTypeUnitNumber\":\"609\",\"GSB_UnitTypeRoomsTotal\":\"6\",\"GSB_UnitTypeOccupiedYN\":\"Yes\",\"GSB_UnitTypeDiningRoomYN\":\"Yes\",\"GSB_UnitTypeKitchenYN\":\"Yes\",\"GSB_UnitTypeLivingRoomYN\":\"Yes\",\"GSB_UnitTypeSqFtTotal\":\"703.00\",\"UnitTypeDescription\":\"owner occupied\",\"UnitTypeKey\":\"GSB20260728185415901838000000Group_3\"}]
Foundation Combination
Sewer Public Sewer
Water Public
Architectural Style Traditional
Level or Stories Three Or More
Structure Type Vinyl Siding
New Construction No
Schools
School District Wyoming Area
Others
Acceptable Financing Cash, Conventional, VA Loan, FHA
Listing Terms Cash, Conventional, VA Loan, FHA

Nearby Locations