
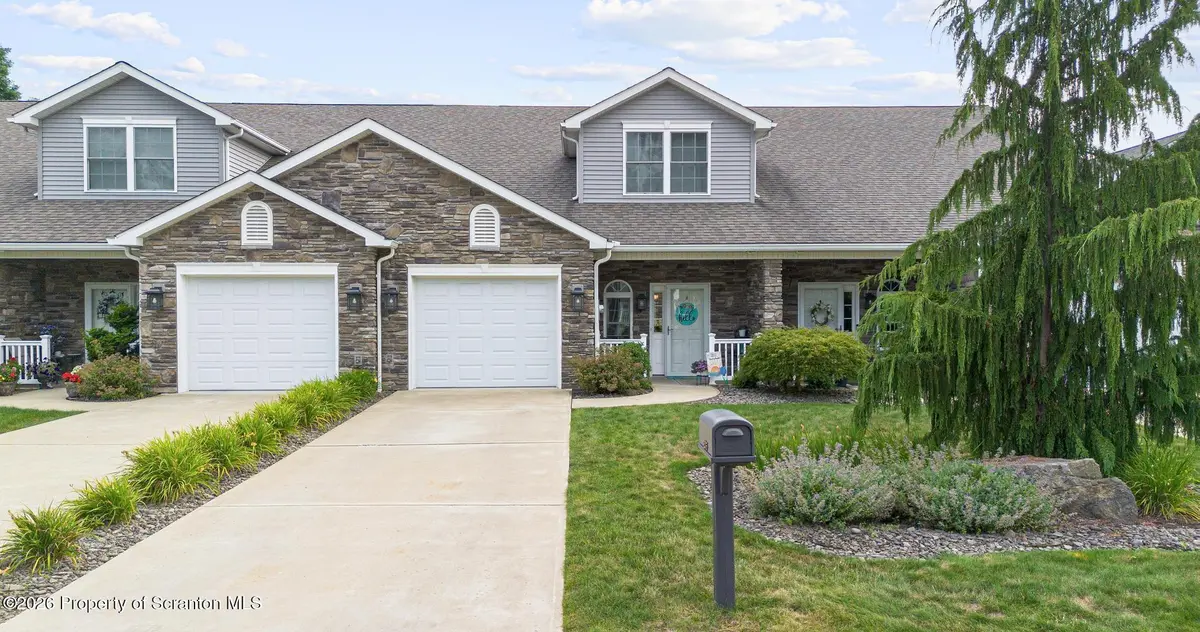
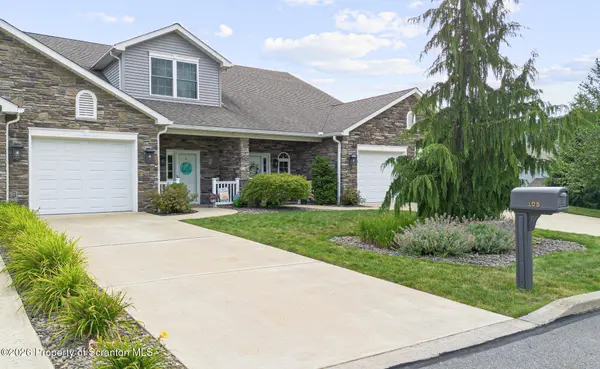
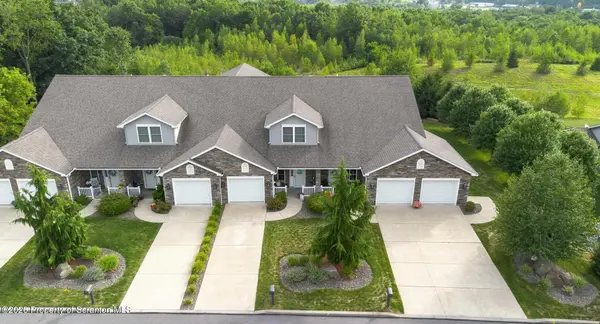

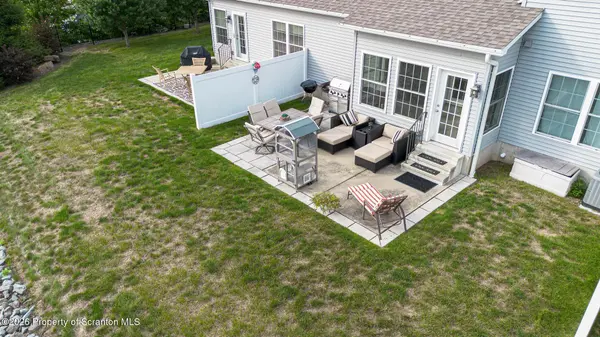

105 Forest DR Eynon, PA 18403
3 Beds
3 Baths
2,270 SqFt
UPDATED:
Key Details
Property Type Townhouse
Sub Type Townhouse
Listing Status Pending
Purchase Type For Sale
Square Footage 2,270 sqft
Price per Sqft $165
MLS Listing ID GSBSC263834
Style See Remarks
Bedrooms 3
Full Baths 2
Half Baths 1
Total Fin. Sqft 2270
Year Built 2016
Annual Tax Amount $5,424
Tax Year 2025
Lot Size 1,742 Sqft
Acres 0.04
Lot Dimensions 25x77.3
Property Sub-Type Townhouse
Source scranton
Property Description
Location
State PA
County Lackawanna
Zoning R2
Direction Turn down off Rte 6 from the Salvation Army onto BETTY. Travel to THOMAS St. which is a left at Harry Sugarman Playground, pass the fire station and go ALL THE WAY up Thomas until it literally ends. It doglegs to the right and immediate left onto Chestnut, four homes up and a left on SHAFT. Shaft becomes Forest when you enter the development. First building on the left third door.
Interior
Interior Features Breakfast Bar, Tray Ceiling(s), Granite Counters, High Speed Internet, High Ceilings, Ceiling Fan(s), Chandelier
Heating Forced Air, Natural Gas
Cooling Ceiling Fan(s), Central Air
Flooring Carpet, Tile, Hardwood
Fireplaces Number 1
Fireplaces Type Blower Fan, Living Room, Gas
Equipment None
Fireplace Yes
Appliance Dishwasher, Refrigerator, Washer, Microwave, Free-Standing Gas Range, Free-Standing Gas Oven, Dryer, Disposal
Heat Source Forced Air, Natural Gas
Laundry Laundry Closet, Main Level
Exterior
Exterior Feature Lighting
Parking Features Concrete, Garage Faces Front, Garage Door Opener, Garage
Garage Spaces 1.0
Utilities Available Cable Available, Water Connected, Sewer Connected, Phone Available, Natural Gas Connected, Electricity Connected
View Y/N Yes
Roof Type Shingle
Street Surface Asphalt
Garage Yes
Building
Lot Description Interior Lot
Story 2
Foundation Permanent, Slab
Sewer Public Sewer
Water Public
Architectural Style See Remarks
Structure Type Stone,Vinyl Siding
New Construction No
Schools
School District Valley View
Others
Acceptable Financing Cash, VA Loan, FHA, Conventional
Listing Terms Cash, VA Loan, FHA, Conventional

Nearby Locations