
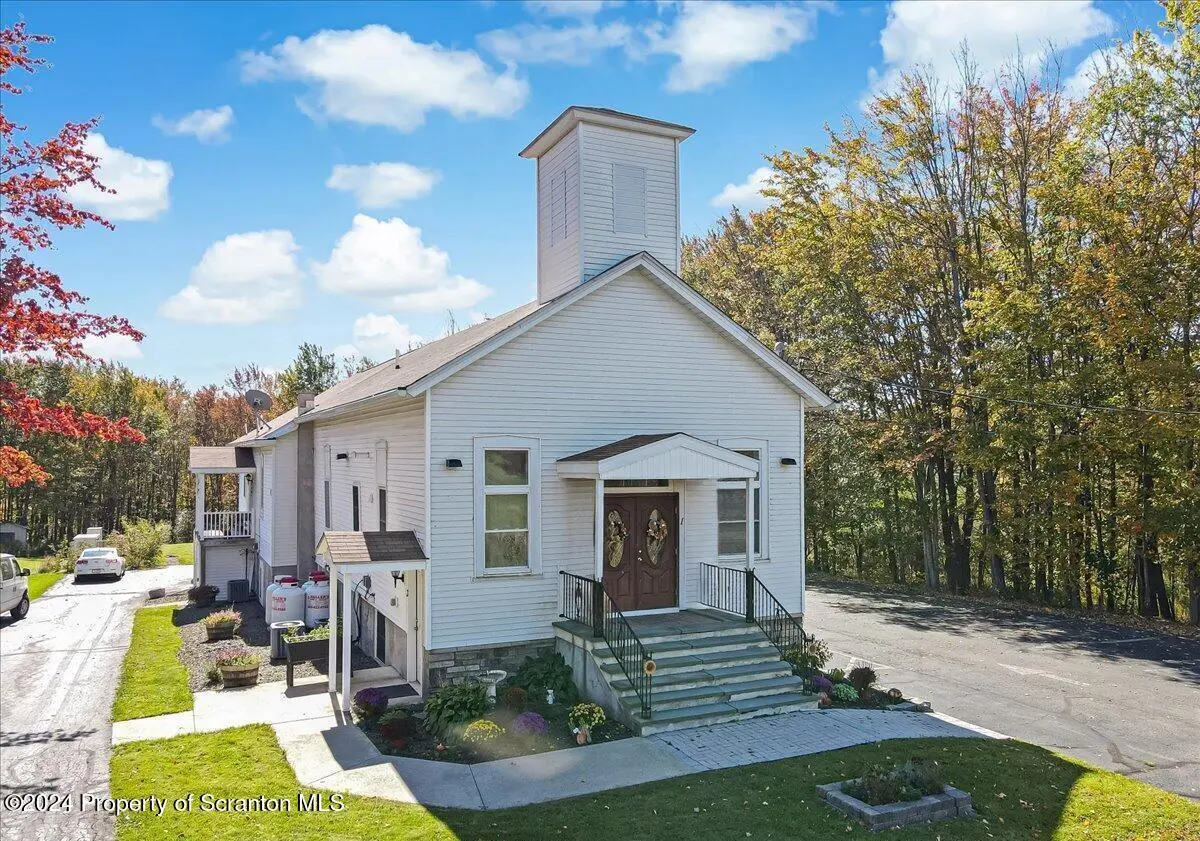


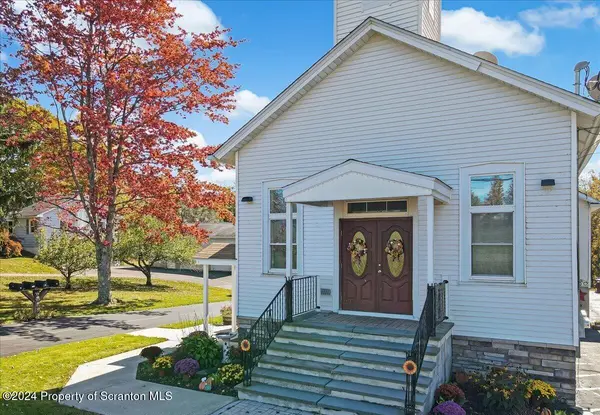
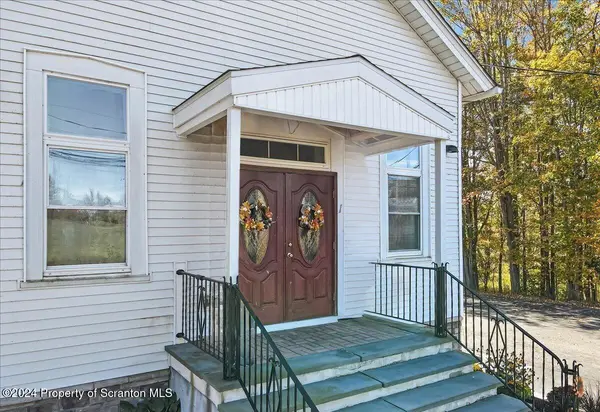

186 Ledgedale RD Lake Ariel, PA 18436
7 Beds
4 Baths
5,432 SqFt
UPDATED:
Key Details
Property Type Multi-Family
Sub Type Multi Family
Listing Status Active
Purchase Type For Sale
Square Footage 5,432 sqft
Price per Sqft $124
MLS Listing ID GSBSC263851
Style Converted,See Remarks
Bedrooms 7
Full Baths 4
Total Fin. Sqft 5432
Year Built 1867
Annual Tax Amount $8,722
Tax Year 2025
Lot Size 0.770 Acres
Acres 0.77
Lot Dimensions 103x91x76x336
Property Sub-Type Multi Family
Source scranton
Property Description
Location
State PA
County Wayne
Zoning Commerical
Direction From Hamlin corners Rt 590 W to right into Bidwell Rd to Stop sign make left property on right
Rooms
Basement Apartment, Walk-Up Access, Daylight, Interior Entry, Heated, Full, French Drain, Finished, Concrete
Interior
Interior Features Cathedral Ceiling(s), Eat-in Kitchen, Ceiling Fan(s)
Heating Propane
Cooling Central Air
Flooring Carpet, Laminate, Linoleum, Ceramic Tile
Fireplace No
Appliance Dishwasher, Washer/Dryer, Water Softener, Water Heater, Range Hood, Refrigerator, Microwave, Humidifier, Free-Standing Refrigerator, Electric Range, Electric Oven, Dryer
Heat Source Propane
Laundry Inside, Washer Hookup, Laundry Closet
Exterior
Exterior Feature Private Entrance, Rain Gutters
Parking Features Accessible Parking, Asphalt
Utilities Available Cable Available, Water Connected, Sewer Available, Electricity Connected
View Y/N Yes
Roof Type Asphalt
Present Use Commercial,See Remarks
Street Surface Asphalt
Garage No
Building
Lot Description Cleared, Not In Development, Level
Story 1
Unit Features [{\"UnitTypeActualRent\":1500,\"UnitTypeType\":\"Unit 1\",\"UnitTypeBathsTotal\":1,\"UnitTypeBedsTotal\":2,\"GSB_UnitTypeUnitNumber\":\"1\",\"GSB_UnitTypeRoomsTotal\":\"5\",\"GSB_UnitTypeOccupiedYN\":\"Yes\",\"GSB_UnitTypeDiningRoomYN\":\"No\",\"GSB_UnitTypeKitchenYN\":\"Yes\",\"GSB_UnitTypeSecurityDeposit\":\"1500.00\",\"GSB_UnitTypeLivingRoomYN\":\"Yes\",\"GSB_UnitTypeSqFtTotal\":\"872.00\",\"UnitTypeKey\":\"GSB20260806135314175048000000Group_1\"},{\"UnitTypeActualRent\":1800,\"UnitTypeType\":\"Unit 2\",\"UnitTypeBathsTotal\":1,\"UnitTypeBedsTotal\":2,\"GSB_UnitTypeUnitNumber\":\"2\",\"GSB_UnitTypeRoomsTotal\":\"6\",\"GSB_UnitTypeOccupiedYN\":\"Yes\",\"GSB_UnitTypeDiningRoomYN\":\"Yes\",\"GSB_UnitTypeKitchenYN\":\"Yes\",\"GSB_UnitTypeLivingRoomYN\":\"Yes\",\"GSB_UnitTypeSqFtTotal\":\"1627.00\",\"UnitTypeKey\":\"GSB20260806135314175048000000Group_2\"},{\"UnitTypeActualRent\":1000,\"UnitTypeType\":\"Unit 3\",\"UnitTypeBathsTotal\":1,\"UnitTypeBedsTotal\":1,\"GSB_UnitTypeUnitNumber\":\"3\",\"GSB_UnitTypeRoomsTotal\":\"5\",\"GSB_UnitTypeOccupiedYN\":\"Yes\",\"GSB_UnitTypeDiningRoomYN\":\"Yes\",\"GSB_UnitTypeKitchenYN\":\"Yes\",\"GSB_UnitTypeLivingRoomYN\":\"Yes\",\"GSB_UnitTypeSqFtTotal\":\"872.00\",\"UnitTypeKey\":\"GSB20260806135314175048000000Group_3\"},{\"UnitTypeActualRent\":1500,\"UnitTypeType\":\"Unit 4\",\"UnitTypeBathsTotal\":1,\"UnitTypeBedsTotal\":2,\"GSB_UnitTypeUnitNumber\":\"4\",\"GSB_UnitTypeRoomsTotal\":\"4\",\"GSB_UnitTypeOccupiedYN\":\"Yes\",\"GSB_UnitTypeDiningRoomYN\":\"No\",\"GSB_UnitTypeKitchenYN\":\"Yes\",\"GSB_UnitTypeLivingRoomYN\":\"Yes\",\"GSB_UnitTypeSqFtTotal\":\"1115.00\",\"UnitTypeKey\":\"GSB20260806135314175048000000Group_4\"}]
Foundation Block
Sewer Shared Septic
Water Well
Architectural Style Converted, See Remarks
Level or Stories Two
Structure Type Vinyl Siding
New Construction No
Schools
School District Western Wayne
Others
Acceptable Financing Cash, Conventional
Listing Terms Cash, Conventional

Nearby Locations