
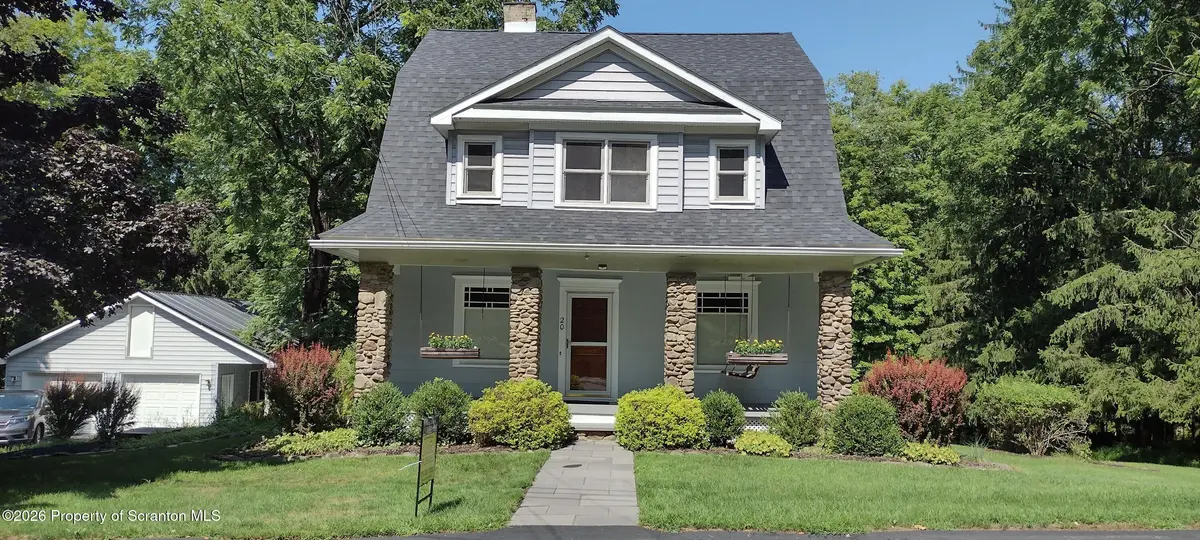



20 Riverside DR Factoryville, PA 18419
4 Beds
2 Baths
2,357 SqFt
UPDATED:
Key Details
Property Type Single Family Home
Sub Type Single Family Residence
Listing Status Pending
Purchase Type For Sale
Square Footage 2,357 sqft
Price per Sqft $139
MLS Listing ID GSBSC263889
Style Cape Cod
Bedrooms 4
Full Baths 1
Half Baths 1
Total Fin. Sqft 2357
Year Built 1898
Annual Tax Amount $3,933
Tax Year 2026
Lot Size 0.850 Acres
Acres 0.85
Lot Dimensions 170x173x182x185
Property Sub-Type Single Family Residence
Source scranton
Property Description
Location
State PA
County Wyoming
Zoning R-1
Direction From Clarks Summit. Rt. 6 to Keystone College. Turn left at 2nd light. Go short distance turn left onto College Ave. Over bridge turn immediate left onto Riverside. Go approx. .5 mile home on left.
Rooms
Basement Daylight, Sump Pump, Exterior Entry, Heated
Interior
Interior Features Attic Finished, Walk-In Closet(s), Pantry
Heating Baseboard, Space Heater, Electric
Cooling Wall/Window Unit(s)
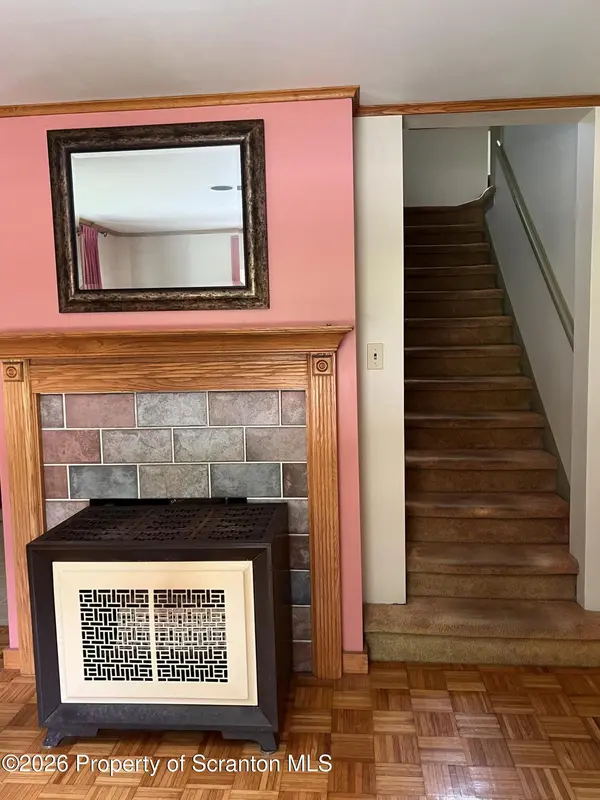
Flooring Carpet, Wood, Parquet
Fireplaces Type Free Standing
Fireplace No
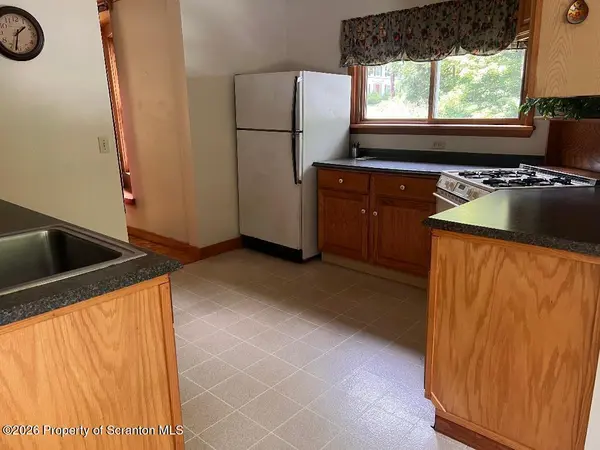
Appliance Dishwasher, Free-Standing Refrigerator, Gas Water Heater, Gas Range, Dryer
Heat Source Baseboard, Space Heater, Electric
Laundry Electric Dryer Hookup, Washer Hookup, Laundry Room, Main Level
Exterior
Exterior Feature Rain Gutters
Parking Features Detached, Heated Garage
Garage Spaces 2.0
Utilities Available Natural Gas Connected, Water Not Available, Sewer Connected
View Y/N Yes
Roof Type Composition,Metal
Present Use Single Family
Street Surface Paved
Garage Yes
Building
Lot Description Back Yard, Rectangular Lot
Story 3
Foundation Block, Combination, Stone
Sewer Public Sewer
Water Well
Architectural Style Cape Cod
Structure Type Asbestos,Vinyl Siding
New Construction No
Schools
School District Wyoming Area
Others
Acceptable Financing Cash, VA Loan, FHA, Conventional
Listing Terms Cash, VA Loan, FHA, Conventional

Nearby Locations