

523 Meyers ST, Duryea, PA 18642
See all 57 photos
523 Meyers ST, Duryea, PA 18642
REQUEST A TOUR If you would like to see this home without being there in person, select the "Virtual Tour" option and your agent will contact you to discuss available opportunities.
In-PersonVirtual Tour
Listed by Alyssa Mackiw EXP Realty LLC
$ 339,000
Est. payment /mo
Save
Active

523 Meyers ST Duryea, PA 18642

4 Beds

4 Baths

3,452 SqFt


UPDATED:

Key Details

Property Type Single Family Home

Sub Type Single Family Residence

Listing Status Active

Purchase Type For Sale

Square Footage 3,452 sqft

Price per Sqft $98

MLS Listing ID GSBSC263979

Style Contemporary

Bedrooms 4

Full Baths 4

Total Fin. Sqft 3452

Year Built 1930

Annual Tax Amount $5,562

Tax Year 2025

Lot Size 5,227 Sqft

Acres 0.12

Lot Dimensions 78X84

Property Sub-Type Single Family Residence

Source scranton

Property Description

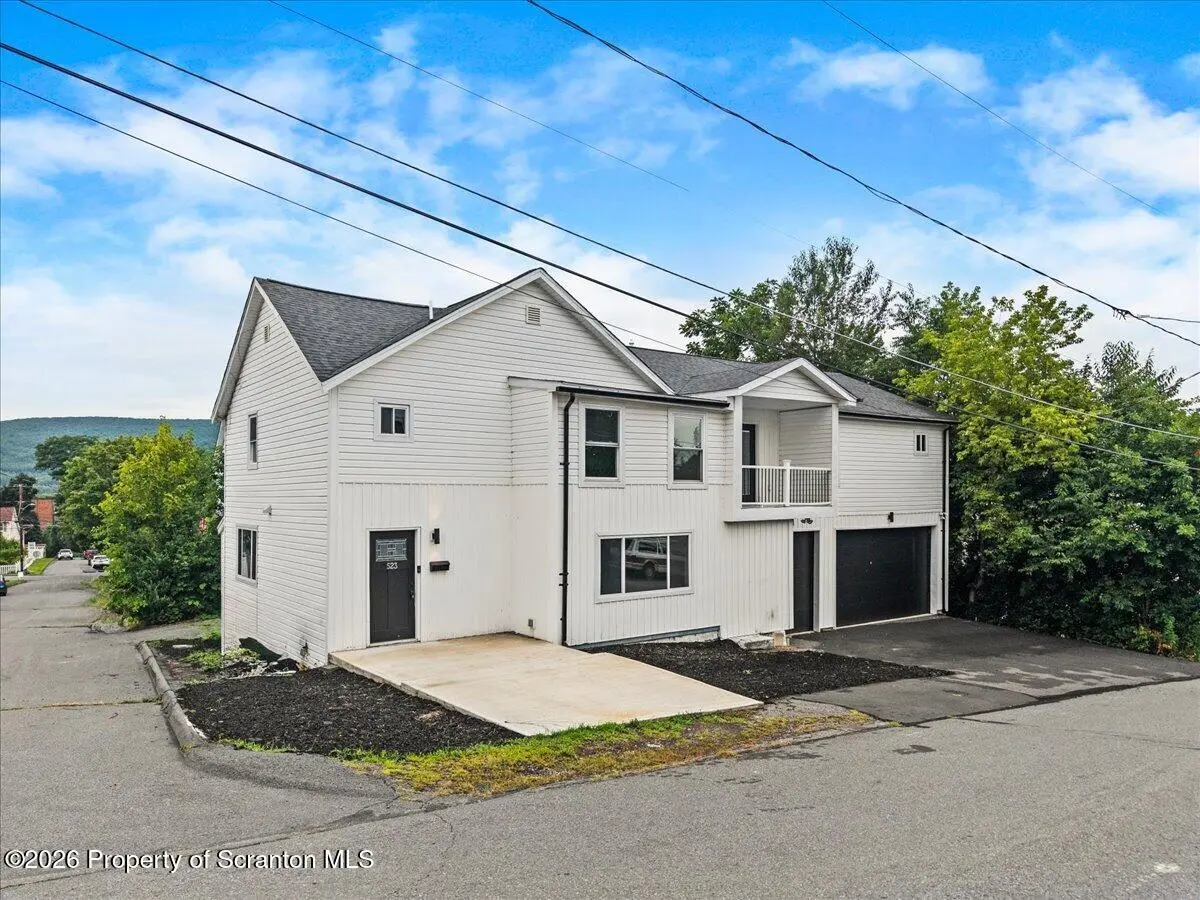
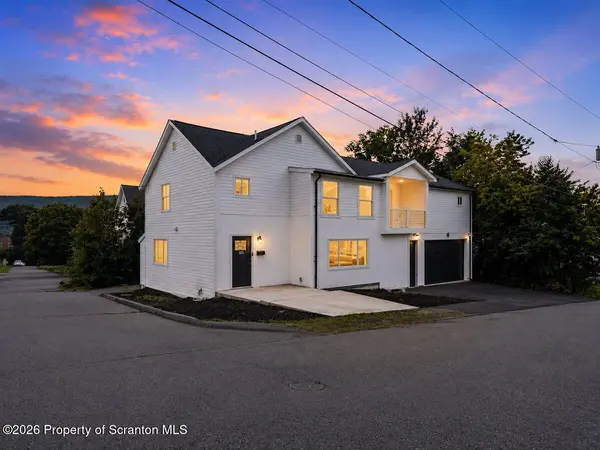
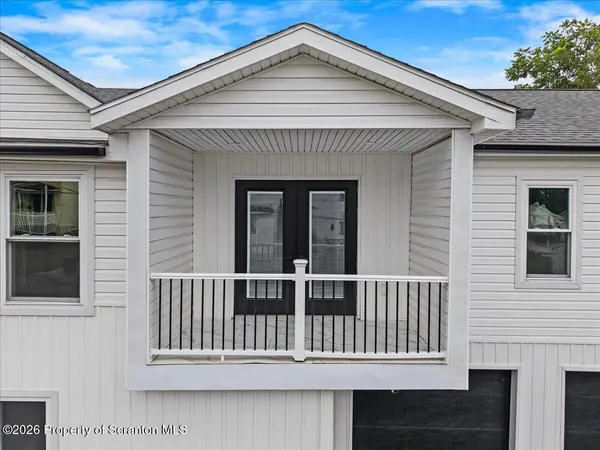
Completely remodeled and offering over 3,000 sq. ft. of living space, this home combines modern design with an incredible amount of space. The main level features an enormous open living area with new flooring, a striking black accent wall, and a large modern electric fireplace framed in dramatic marble-look tile. The kitchen overlooks the living room and features sleek white cabinetry, black hardware, granite countertops, a large eat-in island, brand-new appliances, and a separate nook perfect for a coffee bar or appliance station. No detail was overlooked--even the four-legged residents were considered, with a custom doggy nook built right into the staircase!Upstairs offers 4 bedrooms, 3 full bathrooms, and second-floor laundry, with three of the bedrooms featuring their own en-suite full bathroom. The primary suite offers a true retreat with direct access to a private Trex deck, a huge tiled walk-in closet, and a spa-like bathroom featuring a large soaking tub, oversized multi-function shower, and modern finishes. There's even an additional black-finished space off the primary that could be used as a movie area or extra closet space.The home also offers central air, a first-floor full bath, a second Trex deck, a tiled balcony, a massive 3-car attached garage, and a 1-car detached garage. A separate basement entrance leads to an additional finished room and full bathroom, offering even more flexibility and privacy.This is a home you simply don't find every day. Come see it for yourself!

Location

State PA

County Luzerne

Zoning R1

Direction Follow Interstate Highway 81 S/I-81 S toward Moosic. Take exit 180 on the right onto Birney Ave/US-11 S toward Moosic. Turn right onto York Ave, then left onto Foote Ave. Turn right onto Stephenson St, then left onto Meyers St.

Rooms

Basement Apartment, Unfinished

Interior

Interior Features Bar, Soaking Tub, Walk-In Closet(s), Recessed Lighting, Kitchen Island, Eat-in Kitchen, Bidet

Heating Forced Air, Propane

Cooling Central Air

Flooring Ceramic Tile, Luxury Vinyl

Fireplace No

Appliance Dishwasher, Stainless Steel Appliance(s), Refrigerator, Microwave, Electric Range, Electric Oven, Electric Cooktop

Heat Source Forced Air, Propane

Exterior

Exterior Feature Balcony

Parking Features Attached, Detached, Garage

Garage Spaces 4.0

Utilities Available Electricity Connected, Water Connected, Sewer Connected, Natural Gas Available, Propane

View Y/N Yes

Roof Type Composition

Street Surface Paved

Garage Yes

Building

Lot Description Corner Lot

Story 2

Foundation Combination

Sewer Public Sewer

Water Public

Architectural Style Contemporary

Structure Type Vinyl Siding

New Construction No

Schools

School District Pittston Area

Others

Acceptable Financing Cash, VA Loan, FHA, Conventional

Listing Terms Cash, VA Loan, FHA, Conventional


Greater Scranton Board of Realtors (SMLS)

Nearby Locations

Adriana Jez

Adriana Jez

Agent License ID: RS358942

+1(347) 255-0907

GET MORE INFORMATION

Name
Phone*
Message

Go tour this home

523 Meyers ST