
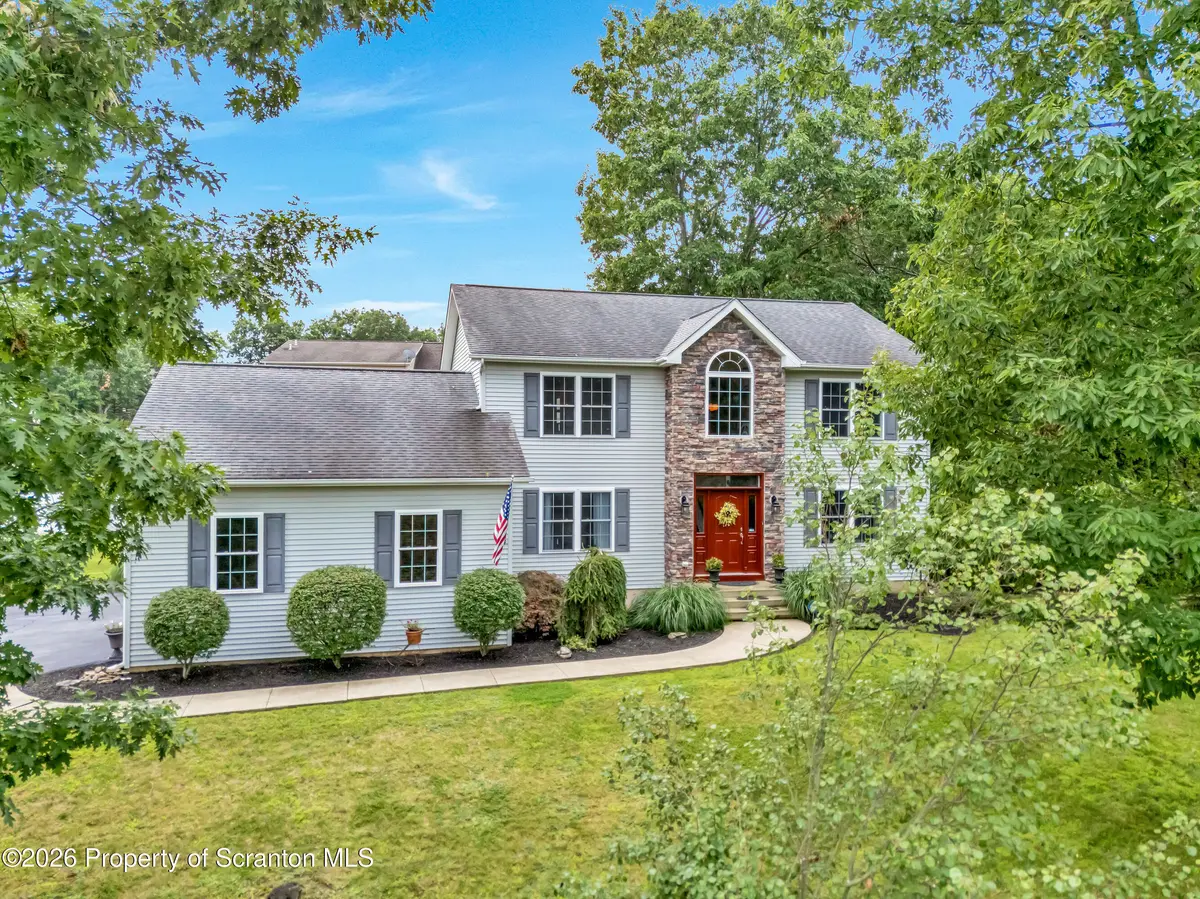
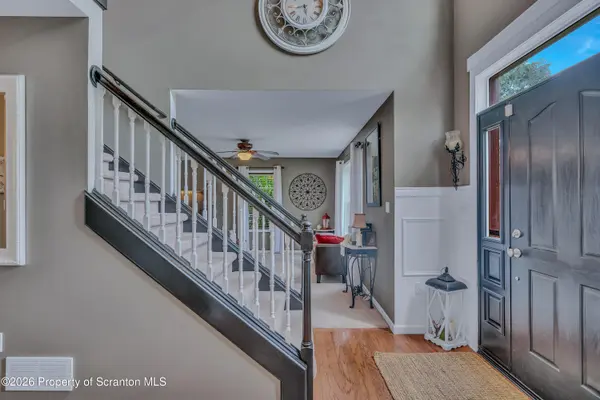

21 Autumn DR Mountaintop, PA 18707
4 Beds
3 Baths
2,390 SqFt
UPDATED:
Key Details
Property Type Single Family Home
Sub Type Single Family Residence
Listing Status Pending
Purchase Type For Sale
Square Footage 2,390 sqft
Price per Sqft $206
MLS Listing ID GSBSC264046
Style Traditional
Bedrooms 4
Full Baths 2
Half Baths 1
HOA Y/N false
Total Fin. Sqft 2390
Year Built 2007
Annual Tax Amount $6,340
Tax Year 2025
Lot Size 0.580 Acres
Acres 0.58
Lot Dimensions 156x106x172x128x55
Property Sub-Type Single Family Residence
Source scranton
Property Description
Location
State PA
County Luzerne
Zoning Residential
Direction I81 to Exit 165 Mountaintop. left at light. Follow N Mountain Blvd, left on Derby Ave, left on Valley View Drive, right to Autumn Drive, property on right.
Rooms
Basement Concrete, Unfinished, Interior Entry
Interior
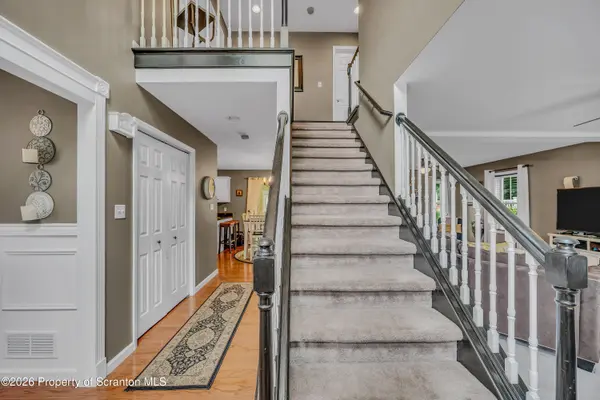
Interior Features Breakfast Bar, Walk-In Closet(s), Recessed Lighting, Entrance Foyer, Granite Counters, Eat-in Kitchen
Heating Forced Air, Natural Gas
Cooling Central Air
Flooring Carpet, Hardwood, Ceramic Tile
Fireplaces Type Family Room, Stone, Gas
Fireplace No
Appliance Dishwasher, Refrigerator, Water Heater, Washer, Exhaust Fan, Electric Range, Dryer, Disposal
Heat Source Forced Air, Natural Gas
Laundry Main Level
Exterior
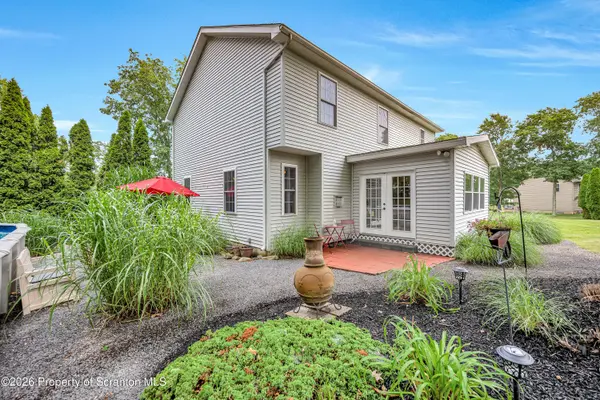
Exterior Feature Fire Pit, Rain Gutters, Storage, Garden
Parking Features Asphalt, Garage Faces Side, Garage Door Opener, Driveway
Garage Spaces 2.0
Utilities Available Cable Connected, Water Connected, Sewer Connected, Natural Gas Connected, Electricity Connected
View Y/N Yes
Roof Type Shingle
Present Use Residential,Subdivision,Single Family
Street Surface Paved
Garage Yes
Building
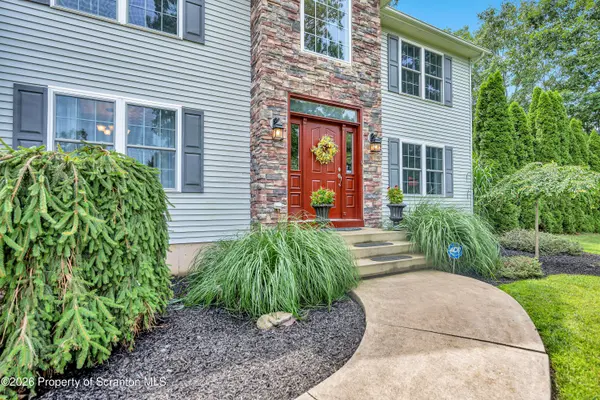
Lot Description Back Yard, Landscaped, Gentle Sloping, Cleared
Story 2
Foundation Concrete Perimeter
Sewer Public Sewer
Water Public
Architectural Style Traditional
Level or Stories Two
Structure Type Stone,Vinyl Siding
New Construction No
Schools
School District Crestwood
Others
Acceptable Financing Cash, Conventional
Listing Terms Cash, Conventional

Nearby Locations