
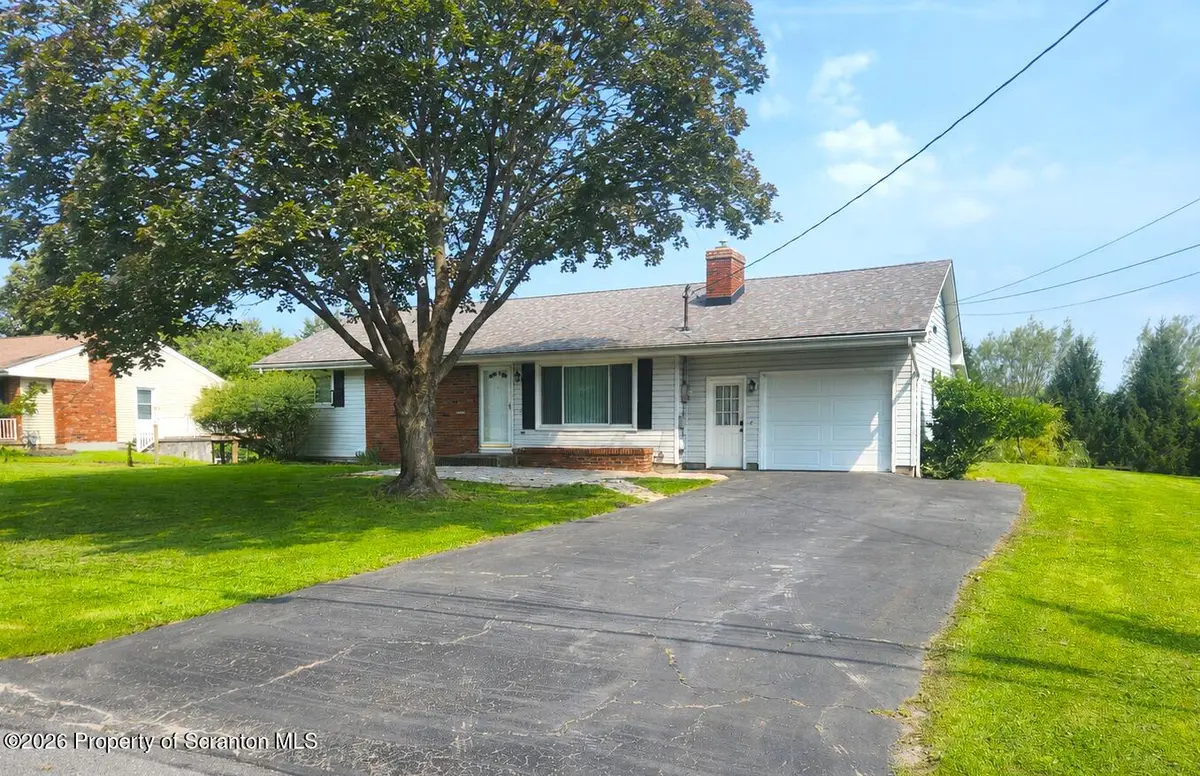
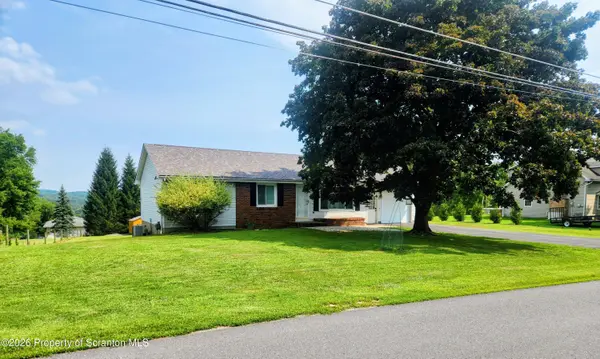



110 Highland AVE Factoryville, PA 18419
3 Beds
2 Baths
1,176 SqFt
UPDATED:
Key Details
Property Type Single Family Home
Sub Type Single Family Residence
Listing Status Pending
Purchase Type For Sale
Square Footage 1,176 sqft
Price per Sqft $229
MLS Listing ID GSBSC264090
Style Ranch
Bedrooms 3
Full Baths 1
Half Baths 1
Total Fin. Sqft 1176
Year Built 1972
Annual Tax Amount $3,289
Tax Year 2026
Lot Size 0.770 Acres
Acres 0.77
Lot Dimensions 125x268x125x270
Property Sub-Type Single Family Residence
Source scranton
Property Description
Location
State PA
County Wyoming
Zoning R1
Direction Turn off College Avenue in Factoryville onto Church Street. Turn Right onto Highland Avenue. House is on the Right.
Rooms
Basement Block, Sump Pump, Interior Entry
Interior
Interior Features Drywall
Heating Forced Air, Natural Gas
Cooling Central Air
Flooring Carpet, Hardwood, Ceramic Tile
Fireplaces Number 1
Fireplaces Type Insert, Living Room
Equipment Dehumidifier
Fireplace Yes
Appliance Dishwasher, Refrigerator, Free-Standing Electric Range, Exhaust Fan, Electric Water Heater, Electric Range
Heat Source Forced Air, Natural Gas
Laundry In Basement, Multiple Locations, In Garage
Exterior
Exterior Feature Fire Pit
Parking Features Asphalt, Garage, Driveway
Garage Spaces 1.0
Utilities Available Cable Available, Natural Gas Connected
View Y/N Yes
Roof Type Shingle
Present Use Residential
Street Surface Paved
Total Parking Spaces 3
Garage Yes
Building
Lot Description Back Yard, Landscaped
Story 1
Foundation Block
Sewer Public Sewer
Water Well
Architectural Style Ranch
Level or Stories One
Structure Type Brick,Vinyl Siding
New Construction No
Schools
School District Lackawanna Trail
Others
Acceptable Financing Cash, VA Loan, FHA, Conventional
Listing Terms Cash, VA Loan, FHA, Conventional

Nearby Locations