
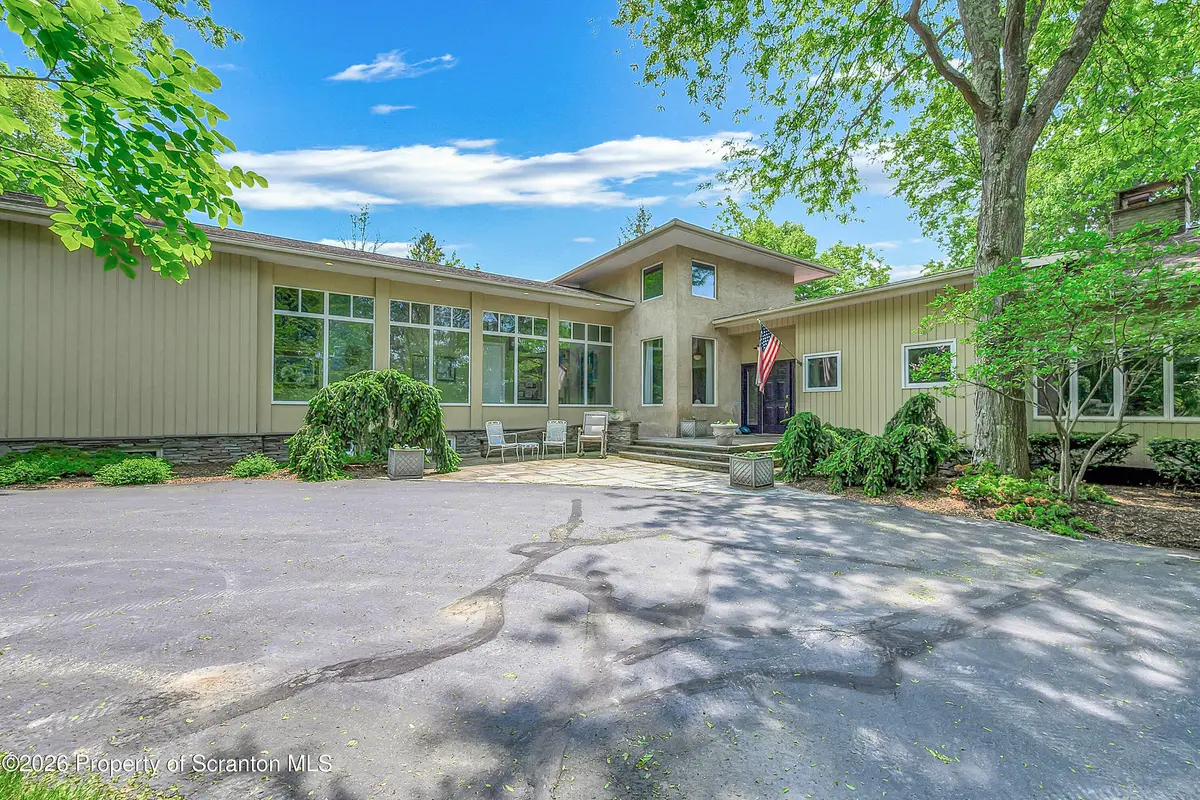
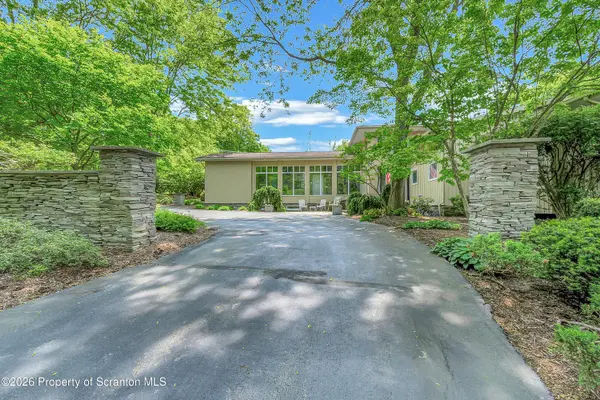
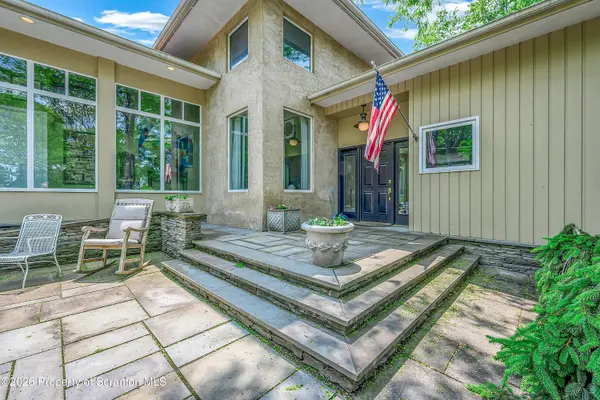
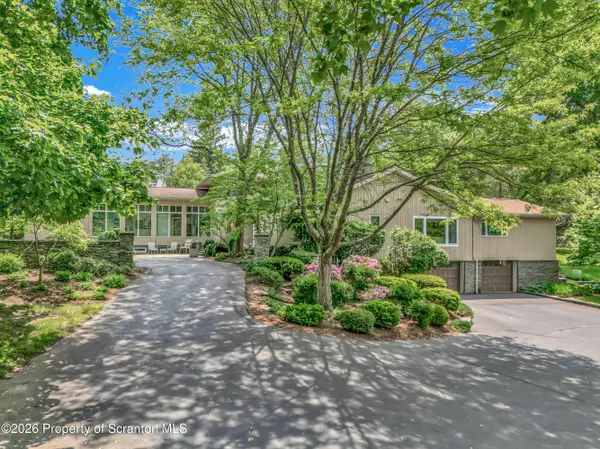
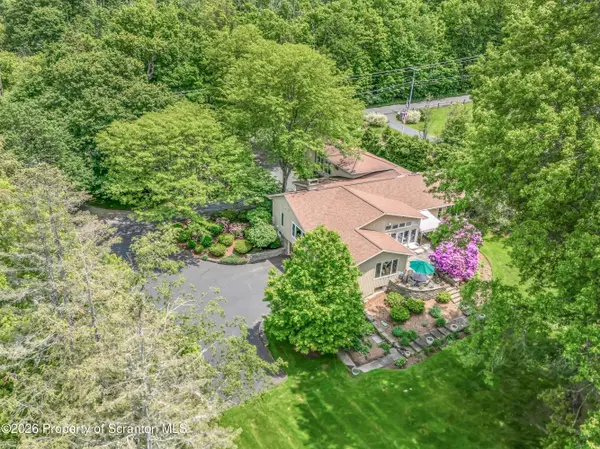

713 Glenburn RD Waverly Twp, PA 18411
5 Beds
6 Baths
6,284 SqFt
UPDATED:
Key Details
Property Type Single Family Home
Sub Type Single Family Residence
Listing Status Active
Purchase Type For Sale
Square Footage 6,284 sqft
Price per Sqft $198
MLS Listing ID GSBSC264091
Style Contemporary,Ranch
Bedrooms 5
Full Baths 4
Half Baths 2
Total Fin. Sqft 6284
Year Built 1960
Annual Tax Amount $12,327
Tax Year 2026
Lot Size 1.960 Acres
Acres 1.96
Lot Dimensions 201x336x153x146x362
Property Sub-Type Single Family Residence
Source scranton
Property Description
Location
State PA
County Lackawanna
Zoning R1
Direction Traveling up E Grove St, at light on E Grove and Abington Rd, take sharp left on Glenburn Rd. House on left. Sign.
Rooms
Basement Finished, Walk-Out Access
Interior
Interior Features Built-in Features, Storage, Walk-In Closet(s), See Remarks, Open Floorplan, Pantry, Entrance Foyer, Kitchen Island, Granite Counters, Eat-in Kitchen, Double Vanity
Heating Forced Air, Natural Gas
Cooling Central Air
Flooring Carpet, Tile, Wood
Fireplaces Type Double Sided
Equipment Generator
Fireplace No
Appliance Dishwasher, Refrigerator, Oven, Gas Range
Heat Source Forced Air, Natural Gas
Laundry Laundry Chute, See Remarks, Lower Level
Exterior
Exterior Feature Awning(s), Garden, Private Yard, Other
Parking Features Attached, Off Street
Garage Spaces 2.0
Utilities Available Electricity Connected, Sewer Connected, Natural Gas Connected
View Y/N Yes
Roof Type Shingle
Street Surface Paved
Garage Yes
Building
Lot Description Level, Private, Near Golf Course
Story 1
Foundation Stone
Sewer Public Sewer
Water Well
Architectural Style Contemporary, Ranch
Structure Type Stucco,Wood Siding
New Construction No
Schools
School District Abington Heights
Others
Acceptable Financing Cash, Conventional
Listing Terms Cash, Conventional
Virtual Tour https://visithome.ai/FobTUkK7yhrgAGMmuWE56z?mu=ft&t=1785618535

Nearby Locations