

26 Douglas DR #L 1, Covington Twp, PA 18424
See all 94 photos
26 Douglas DR #L 1, Covington Twp, PA 18424
REQUEST A TOUR If you would like to see this home without being there in person, select the "Virtual Tour" option and your agent will contact you to discuss available opportunities.
In-PersonVirtual Tour
Listed by William W. Strausser, Jr. Coldwell Banker Town & Country Properties
$ 674,900
Est. payment /mo
Pending

26 Douglas DR #L 1 Covington Twp, PA 18424

5 Beds

4 Baths

3,443 SqFt


UPDATED:

Key Details

Property Type Single Family Home

Sub Type Single Family Residence

Listing Status Pending

Purchase Type For Sale

Square Footage 3,443 sqft

Price per Sqft $196

Subdivision Glen Meadows

MLS Listing ID GSBSC264178

Style Traditional

Bedrooms 5

Full Baths 2

Half Baths 2

Total Fin. Sqft 3443

Year Built 2003

Annual Tax Amount $7,571

Tax Year 2025

Lot Size 1.020 Acres

Acres 1.02

Lot Dimensions 168x152x283x274

Property Sub-Type Single Family Residence

Source scranton

Property Description

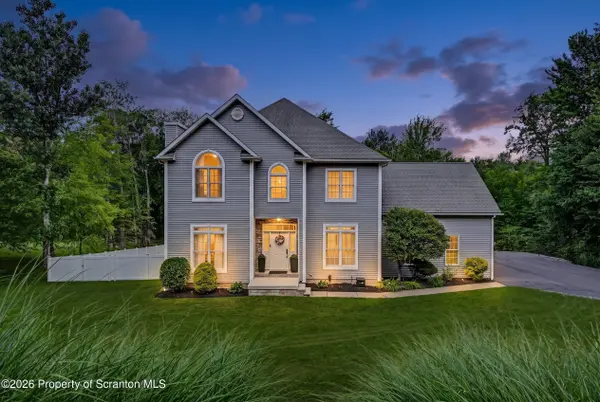
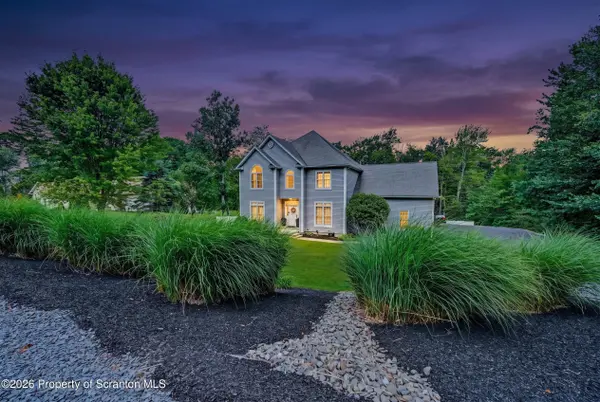
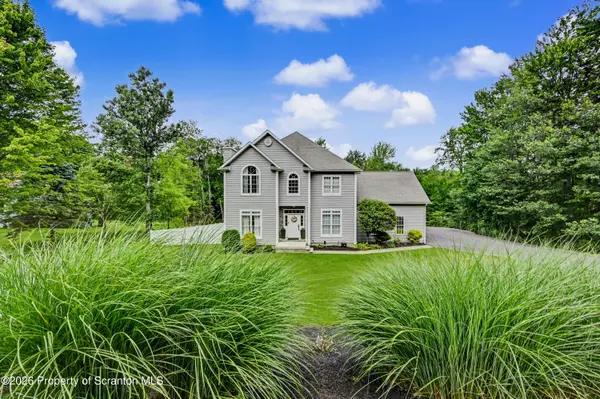
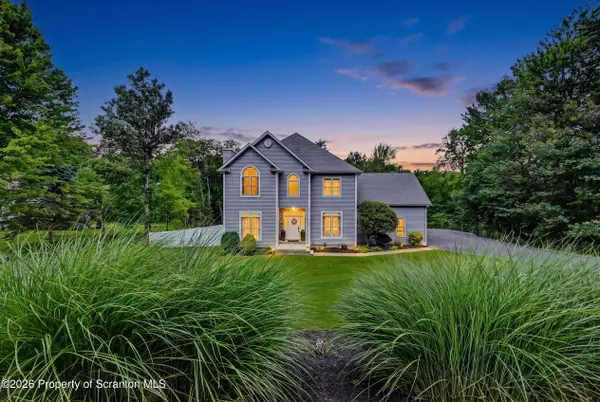
Welcome to this beautifully updated 5-bedroom, 4-bath home offering approximately 3,443 square feet of living space on just over one acre in the desirable Glen Meadows community and North Pocono School District.As you step inside through the front door you walk into an impressive 20-foot, two-story foyer that creates a dramatic first impression and sets the tone for the spacious layout throughout the home. Beautiful hardwood floors have been refinished throughout, adding warmth and character. The main level is designed for both everyday comfort and entertaining, featuring an inviting open-concept kitchen and living room layout that creates a natural flow between the heart of the home and its primary gathering space. The gourmet kitchen features granite countertops and tile flooring, new French door refrigerator,double dishwasher and a chef's stove. While the adjoining living room provides plenty of space to relax and entertain showcasing a custom shiplap built in fireplace. A spacious dining room is located off of the kitchen making this a prime location for every holiday and large gathering while a dedicated first-floor home office across the hall provides a private and convenient work-from-home space or can be an additional bedroom. Now, walk up the beautiful custom staircase to the second floor and you'll find four bedrooms and two full baths. one being the Master bedroom which features an oversized walk-in closet and a well-appointed bath with a separate shower and jetted soaking tub. You will also find a designated oversized laundry room and a bonus room that can be used as an office or storage. The finished lower level significantly expands the home's living and recreation space, featuring a family room, half bath and fifth bedroom, which is currently being used as an in-home gym. Outside, enjoy professional landscaping, vinyl fencing, and a covered Trex deck that provides an inviting setting for relaxing, dining, and entertaining.

Location

State PA

County Lackawanna

Zoning R1

Direction At the SR307 & SR435 intersection, Turn into Glen Meadows Community and the property will be the very first home on the right.

Rooms

Basement Finished, Heated

Interior

Interior Features Ceiling Fan(s), Soaking Tub, Walk-In Closet(s), Vaulted Ceiling(s), Attic Storage, Storage, Recessed Lighting, Entrance Foyer, Kitchen Island, High Ceilings, Granite Counters, Eat-in Kitchen, Chandelier

Heating Baseboard, Propane, Forced Air

Cooling Central Air

Flooring Hardwood, Tile, Other

Fireplaces Number 2

Fireplaces Type Electric

Equipment Dehumidifier

Fireplace Yes

Appliance Cooktop, Range Hood, Water Softener, Water Heater, Washer, Vented Exhaust Fan, Trash Compactor, Stainless Steel Appliance(s), Refrigerator, Plumbed For Ice Maker, Microwave, Ice Maker, Humidifier, Free-Standing Electric Range, Exhaust Fan, Electric Water Heater, Dryer, Dishwasher

Heat Source Baseboard, Propane, Forced Air

Laundry Laundry Room, Upper Level

Exterior

Exterior Feature Lighting, Rain Gutters, Private Yard, Other

Parking Features Attached, Paved, Off Street, Heated Garage, Garage, Driveway

Garage Spaces 2.0

Utilities Available Electricity Connected, Water Connected, Sewer Connected

View Y/N Yes

Roof Type Asphalt,Shingle

Present Use Residential

Street Surface Paved

Garage Yes

Building

Lot Description Back Yard, Views, Front Yard, Few Trees

Story 2

Foundation Block

Sewer Public Sewer

Water Well

Architectural Style Traditional

Structure Type Vinyl Siding

New Construction No

Schools

School District North Pocono

Others

Acceptable Financing Cash, VA Loan, FHA, Conventional

Listing Terms Cash, VA Loan, FHA, Conventional

Virtual Tour https://virtualtours.stevenwallacemedia.com/s/idx/329425


Greater Scranton Board of Realtors (SMLS)

Nearby Locations

Adriana Jez

Adriana Jez

Agent License ID: RS358942

+1(347) 255-0907

GET MORE INFORMATION

Name
Phone*
Message

Go tour this home

26 Douglas DR #L 1