

322 W Main ST, Dalton, PA 18414
See all 96 photos
322 W Main ST, Dalton, PA 18414,Video Tour
322 W Main ST, Dalton, PA 18414
REQUEST A TOUR If you would like to see this home without being there in person, select the "Virtual Tour" option and your agent will contact you to discuss available opportunities.
In-PersonVirtual Tour
Listed by Marcy A Curra CLASSIC PROPERTIES
$ 585,000
Est. payment /mo
Active

322 W Main ST Dalton, PA 18414

4 Beds

4 Baths

3,801 SqFt


UPDATED:

Key Details

Property Type Single Family Home

Sub Type Single Family Residence

Listing Status Active

Purchase Type For Sale

Square Footage 3,801 sqft

Price per Sqft $153

MLS Listing ID GSBSC264225

Style Cape Cod

Bedrooms 4

Full Baths 3

Half Baths 1

HOA Y/N false

Total Fin. Sqft 3801

Year Built 1955

Annual Tax Amount $8,765

Tax Year 2026

Lot Size 3.790 Acres

Acres 3.79

Lot Dimensions 444x401x441x365

Property Sub-Type Single Family Residence

Source scranton

Property Description

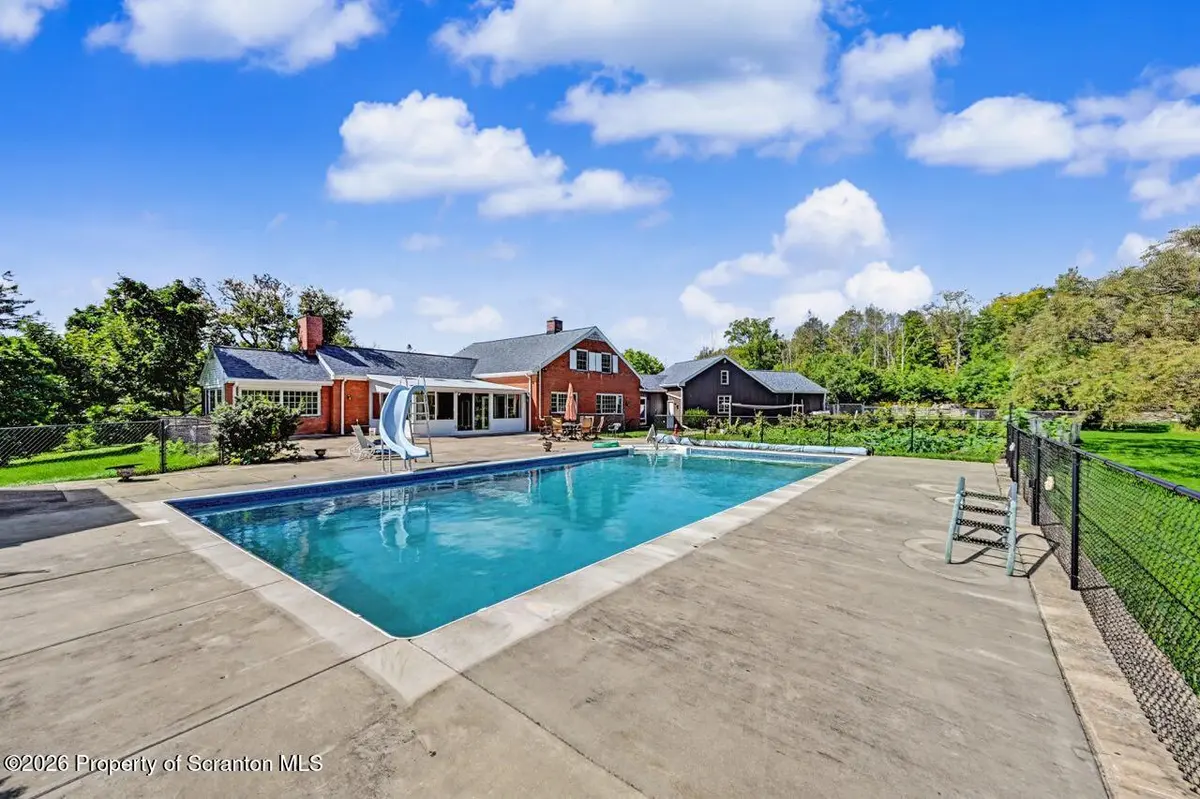
Nestled on a picturesque and private 3.79-acre lot, this exceptional Dalton property offers the perfect blend of luxury, comfort, and timeless craftsmanship. Surrounded by beautifully landscaped gardens, a flourishing orchard, and an inviting in-ground pool, the grounds provide a peaceful retreat designed for both everyday living and unforgettable entertaining. A spacious three-season porch overlooks the pool and scenic backyard, creating the perfect place to relax and enjoy the changing seasons. The heart of the home is a beautifully appointed, open-concept kitchen featuring a Wolf range, Sub-Zero freezer, stainless steel appliances, and abundant workspace. Just off the kitchen, the spacious dining area is ideal for hosting family gatherings and holiday celebrations. The welcoming living room showcases a cozy gas fireplace and new Marvin windows that fill the space with natural light. Conveniently located on the main level, the private office features elegant slate flooring, while the first-floor primary suite offers exceptional comfort with custom illuminated closets and a luxurious en-suite bath complete with tile flooring, double vanities, and quality finishes. A first-floor laundry room with slate flooring adds to the home's thoughtful design. The second floor offers three additional bedrooms and a beautifully appointed full bath with tile flooring and a bidet. One bedroom has been thoughtfully designed as a flexible guest suite with a built-in Murphy bed, making it ideal as a bedroom, home office, or hobby room. The lower level expands the home's family room with a second gas fireplace, an ADA-accessible bathroom featuring a towel warmer, and a dedicated wine cellar perfect for storing fine wines or home-canned goods. Extensively updated for peace of mind, the home features radiant heat installed in 2020, a new roof in 2024, two repointed chimneys, new gutters, a radon mitigation system, public sewer service, and both well and city water.

Location

State PA

County Lackawanna

Zoning R1

Direction Rte 6 & 11 to junction 632. At the stop sign, take a right at the V onto West Main. Property is on the Right.

Rooms

Basement Full, Storage Space, Walk-Up Access, Partially Finished, Heated

Interior

Interior Features Drywall, Kitchen Island, Granite Counters, Eat-in Kitchen

Heating Fireplace(s), Radiant, Natural Gas, Hot Water

Cooling Central Air

Flooring Carpet, Wood, Tile, Laminate, Hardwood, Concrete

Fireplaces Number 2

Fireplaces Type Gas, Living Room

Fireplace Yes

Appliance Dishwasher, Washer, Water Heater, Refrigerator, Microwave, Dryer, Double Oven

Heat Source Fireplace(s), Radiant, Natural Gas, Hot Water

Laundry Inside, Main Level, Laundry Closet

Exterior

Exterior Feature Garden, Private Yard, Private Entrance

Parking Features Asphalt, Paved, Covered, Driveway, Attached

Garage Spaces 3.0

Utilities Available Electricity Connected, Sewer Connected, Water Connected, Natural Gas Connected

View Y/N Yes

Roof Type Composition,Shingle

Present Use Residential,Single Family

Street Surface Asphalt

Garage Yes

Building

Lot Description Back Yard, Wooded, Private, Not In Development, Landscaped

Story 2

Foundation Permanent

Sewer Public Sewer, Septic Tank

Water Public

Architectural Style Cape Cod

Level or Stories Two

Structure Type Brick,Wood Siding

New Construction No

Schools

School District Lackawanna Trail

Others

Acceptable Financing Cash, Conventional

Listing Terms Cash, Conventional

Virtual Tour https://www.zillow.com/view-imx/134ad9a9-81cf-4dac-bb7b-4cc56db4aad7?setAttribution=mls&wl=true&initialViewType=pano&utm_source=dashboard


Greater Scranton Board of Realtors (SMLS)

Nearby Locations

Adriana Jez

Adriana Jez

Agent License ID: RS358942

+1(347) 255-0907

GET MORE INFORMATION

Name
Phone*
Message

Go tour this home

322 W Main ST