

2381 Cherry Hill RD, Clarks Summit, PA 18411
See all 100 photos
2381 Cherry Hill RD, Clarks Summit, PA 18411,Video Tour
2381 Cherry Hill RD, Clarks Summit, PA 18411
REQUEST A TOUR If you would like to see this home without being there in person, select the "Virtual Tour" option and your agent will contact you to discuss available opportunities.
In-PersonVirtual Tour
Listed by Marcy A Curra CLASSIC PROPERTIES
$ 825,000
Est. payment /mo
Pending

2381 Cherry Hill RD Clarks Summit, PA 18411

4 Beds

3 Baths

3,700 SqFt


UPDATED:

Key Details

Property Type Single Family Home

Sub Type Single Family Residence

Listing Status Pending

Purchase Type For Sale

Square Footage 3,700 sqft

Price per Sqft $222

MLS Listing ID GSBSC264296

Style Traditional

Bedrooms 4

Full Baths 2

Half Baths 1

HOA Y/N false

Total Fin. Sqft 3700

Year Built 2004

Annual Tax Amount $10,502

Tax Year 2025

Lot Size 3.000 Acres

Acres 3.0

Lot Dimensions 200 X 653

Property Sub-Type Single Family Residence

Source scranton

Property Description

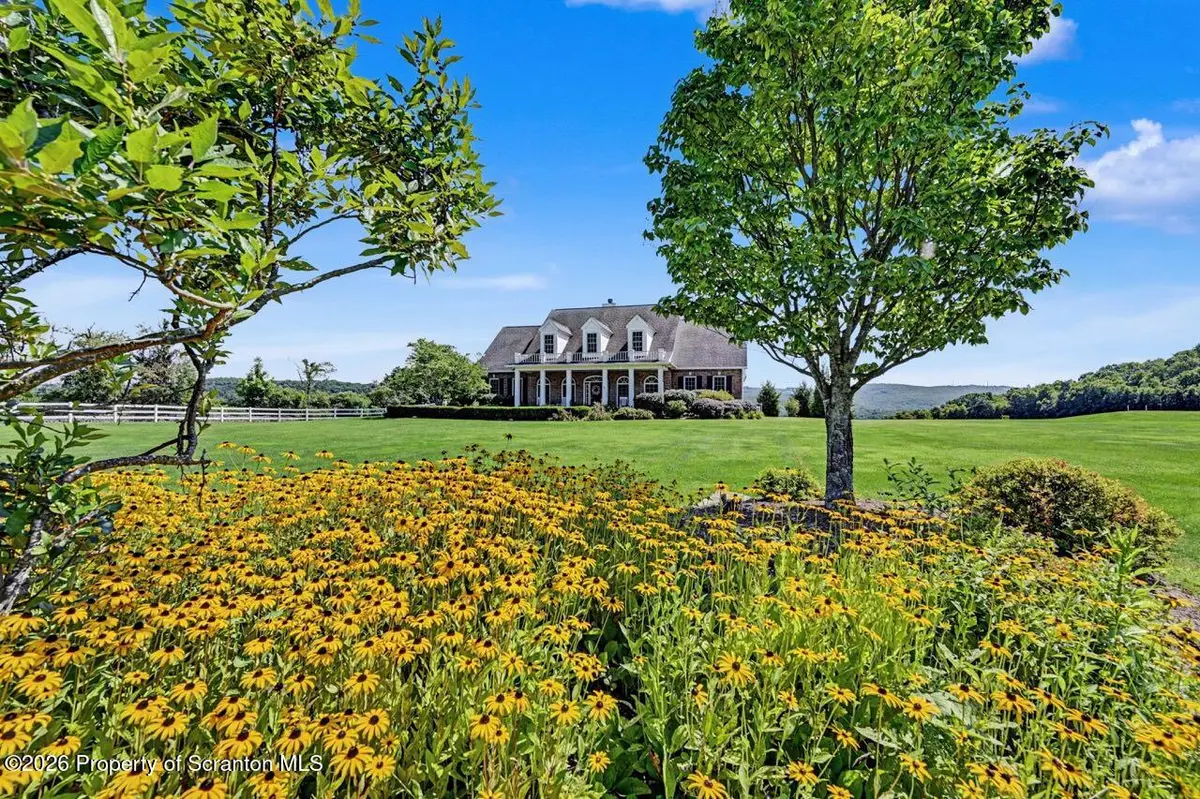
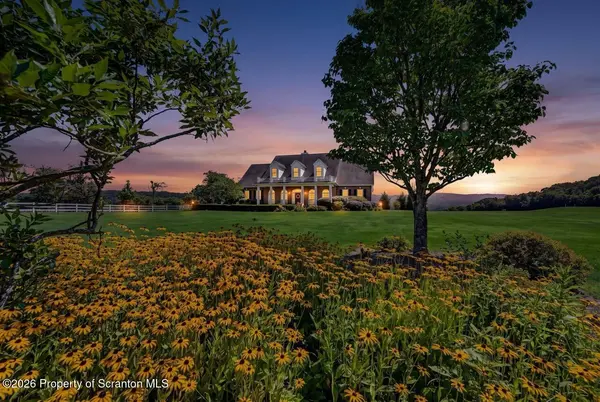
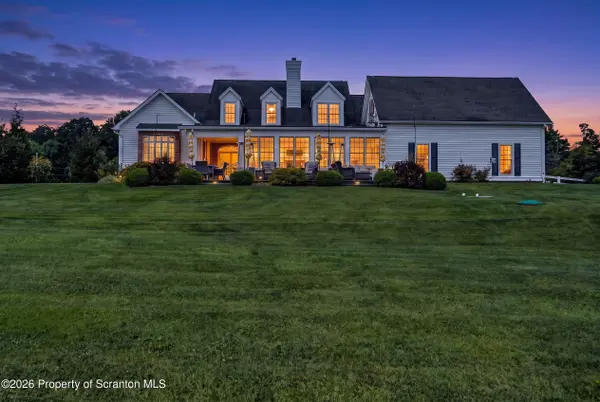
Experience the perfect balance of luxury, privacy, and timeless country elegance on this spectacular 3-acre estate overlooking the rolling hills of Newton Township. Surrounded by breathtaking bucolic views, this exceptional property offers the peace and tranquility of country living while remaining just minutes from the shops, restaurants, and conveniences of downtown Clarks Summit and Pittston if traveling in the opposite direction. Located within the highly sought-after Abington Heights School District, this beautifully maintained 2004 custom home has been thoughtfully updated and meticulously cared for, making it truly move-in ready. At the heart of the home is a stunning chef's kitchen, completely renovated in 2023 with comfort and style in mind. Radiant heated floors, elegant quartzite countertops, a marble backsplash, Energy Star stainless steel appliances, an induction cooktop, and a spacious walk-in pantry combine to create a space that is as functional as it is beautiful.Designed for both everyday living and entertaining, the home's spacious layout offers multiple gathering spaces, each with its own unique character. The inviting family room is anchored by a cozy fireplace, while the expansive living room showcases sweeping countryside views and radiant heated ceramic tile floors. The formal dining room, highlighted by a tray ceiling, provides the perfect setting for special occasions. An additional sitting room features gleaming hardwood floors and a propane fireplace, creating yet another warm and welcoming retreat. The first floor also includes a dedicated home office with hardwood flooring that can easily serve as an additional bedroom, as originally designed. A beautifully updated laundry room adds convenience, while the first-floor primary suite offers the ease of one-level living. The spacious owner's retreat features a luxurious ensuite bath with a jetted soaking tub, oversized shower, and generous double closets.

Location

State PA

County Lackawanna

Zoning R1

Direction From State Street in downtown Clarks Summit, head south and turn onto PA-307 (Morgan Highway). Follow PA-307 for approximately 3 miles, then turn left onto Newton Ransom Boulevard (PA-438). Continue on Newton Ransom Boulevard for about 4 miles, then turn right onto Church Hill Road. Travel approximately 11/2 miles and turn left onto Cherry Hill Road. Continue on Cherry Hill Road for about a 1/2 mile

Rooms

Basement Concrete, Unfinished, Walk-Up Access, Full

Interior

Interior Features Cathedral Ceiling(s), Storage, Vaulted Ceiling(s), Tray Ceiling(s), Kitchen Island, Pantry, Open Floorplan, High Ceilings, Entrance Foyer, Drywall, Eat-in Kitchen, Central Vacuum

Heating Electric, Zoned, Propane, Radiant Floor, Fireplace(s)

Cooling Central Air, Ductless

Flooring Bamboo, Hardwood, Tile, Ceramic Tile

Fireplaces Number 2

Fireplaces Type Kitchen, Wood Burning, Propane, Living Room

Equipment Generator

Fireplace Yes

Appliance Dishwasher, Range, Water Softener, Refrigerator, Induction Cooktop, ENERGY STAR Qualified Appliances

Heat Source Electric, Zoned, Propane, Radiant Floor, Fireplace(s)

Laundry Electric Dryer Hookup, Washer Hookup, Main Level, Inside

Exterior

Exterior Feature Fire Pit, Private Yard, Private Entrance, Garden

Parking Features Asphalt, Covered, Garage Faces Side, Driveway, Attached

Garage Spaces 2.0

Utilities Available Electricity Connected, Propane

View Y/N Yes

Roof Type Composition,Shingle

Present Use Residential

Street Surface Asphalt,Concrete

Garage Yes

Building

Lot Description Back Yard, Views, Sloped, Private, Open Lot, Not In Development, Landscaped, Garden, Front Yard

Story 2

Foundation Permanent

Sewer Septic Tank

Water Well

Architectural Style Traditional

Level or Stories Two

Structure Type Brick,Vinyl Siding

New Construction No

Schools

School District Abington Heights

Others

Acceptable Financing Cash, VA Loan, Conventional

Listing Terms Cash, VA Loan, Conventional

Virtual Tour https://www.zillow.com/view-imx/cccbbcfe-5d50-4bde-9add-f209d7821661?setAttribution=mls&wl=true&initialViewType=pano&utm_source=dashboard


Greater Scranton Board of Realtors (SMLS)

Nearby Locations

Adriana Jez

Adriana Jez

Agent License ID: RS358942

+1(347) 255-0907

GET MORE INFORMATION

Name
Phone*
Message

Go tour this home

2381 Cherry Hill RD