
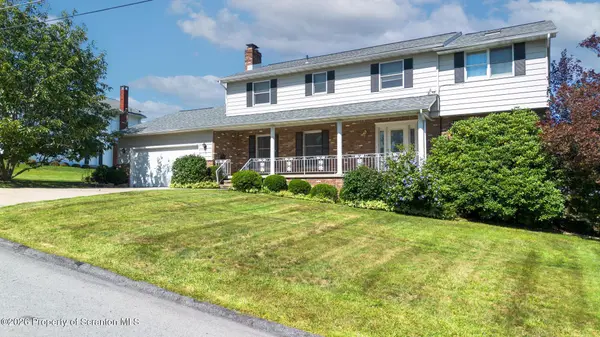

576 Hilltop RD, Blakely, PA 18452
See all 49 photos
576 Hilltop RD, Blakely, PA 18452
REQUEST A TOUR If you would like to see this home without being there in person, select the "Virtual Tour" option and your agent will contact you to discuss available opportunities.
In-PersonVirtual Tour
Listed by Janine Marie Senofonte Revolve Real Estate
$ 429,000
Est. payment /mo
Save
Pending

576 Hilltop RD Blakely, PA 18452

5 Beds

5 Baths

3,506 SqFt


UPDATED:

Key Details

Property Type Single Family Home

Sub Type Single Family Residence

Listing Status Pending

Purchase Type For Sale

Square Footage 3,506 sqft

Price per Sqft $122

MLS Listing ID GSBSC264400

Style Colonial,Traditional

Bedrooms 5

Full Baths 3

Half Baths 2

Total Fin. Sqft 3506

Year Built 1980

Annual Tax Amount $8,000

Tax Year 2026

Lot Size 0.290 Acres

Acres 0.29

Lot Dimensions 95X127X95X130

Property Sub-Type Single Family Residence

Source scranton

Property Description

Welcome to this spacious five-bedroom, five-bath traditional Colonial situated on a corner lot in a quiet development within the sought-after Valley View School District. Offering an abundance of living space and a wonderful floor plan, this home is move-in ready and provides the perfect opportunity to add your own personal touches and upgrades to make it your own. The main level features a comfortable living room with a gas fireplace, and open concept living and dining area and a generously sized kitchen with a convenient breakfast nook. Natural gas baseboard heat provides comfortable and efficient heating throughout the home. A main-level laundry room adds everyday convenience and is a feature that is sure to be appreciated, With five bedrooms, 3 full bathrooms and 3 half bathrooms there is plenty of room for family, guests, a home office, workout room or additional living space. The home also offers a large covered front porch perfect for enjoying a morning coffee or relaxing at the end of a long day, along with a two-car attached garage. Major updates include a roof that is 4-years old and a furnace that is 3-years old. With its traditional colonial character, generous room sizes, excellent bedroom and bathroom count. and desirable Valley View location, this home offers tremendous space and opportunity. Conveniently located within a mile or so to schools, shopping, dining, and major roadways, this is a home you won't want to miss!

Location

State PA

County Lackawanna

Zoning R1

Direction From Main St in Peckville, turn onto Union St. Go all the way to the top of the hill and turn right on Ontario St. Take a left on Hilltop Rd and the house is on the right. The corner of Ontario and Hilltop.

Rooms

Basement Finished, Walk-Out Access, Interior Entry, Full

Interior

Interior Features Bar, Soaking Tub, Walk-In Closet(s), Entrance Foyer, Eat-in Kitchen

Heating Baseboard, Natural Gas

Cooling Ceiling Fan(s), Ductless, Central Air

Flooring Carpet, Tile, Luxury Vinyl

Fireplace No

Appliance Built-In Electric Oven, Refrigerator, Washer, Dishwasher, Built-In Electric Range

Heat Source Baseboard, Natural Gas

Exterior

Exterior Feature Lighting

Parking Features Attached, Driveway, Garage Door Opener

Garage Spaces 2.0

Utilities Available Electricity Connected, Water Connected, Natural Gas Connected, Sewer Connected

View Y/N Yes

Roof Type Composition,Shingle

Street Surface Paved

Garage Yes

Building

Lot Description Back Yard, Front Yard, Corner Lot

Story 2

Foundation Concrete Perimeter

Sewer Public Sewer

Water Public

Architectural Style Colonial, Traditional

Structure Type Brick,Vinyl Siding

New Construction No

Schools

School District Valley View

Others

Acceptable Financing Cash, FHA, Conventional

Listing Terms Cash, FHA, Conventional


Greater Scranton Board of Realtors (SMLS)

Nearby Locations

Adriana Jez

Adriana Jez

Agent License ID: RS358942

+1(347) 255-0907

GET MORE INFORMATION

Name
Phone*
Message

Go tour this home

576 Hilltop RD