
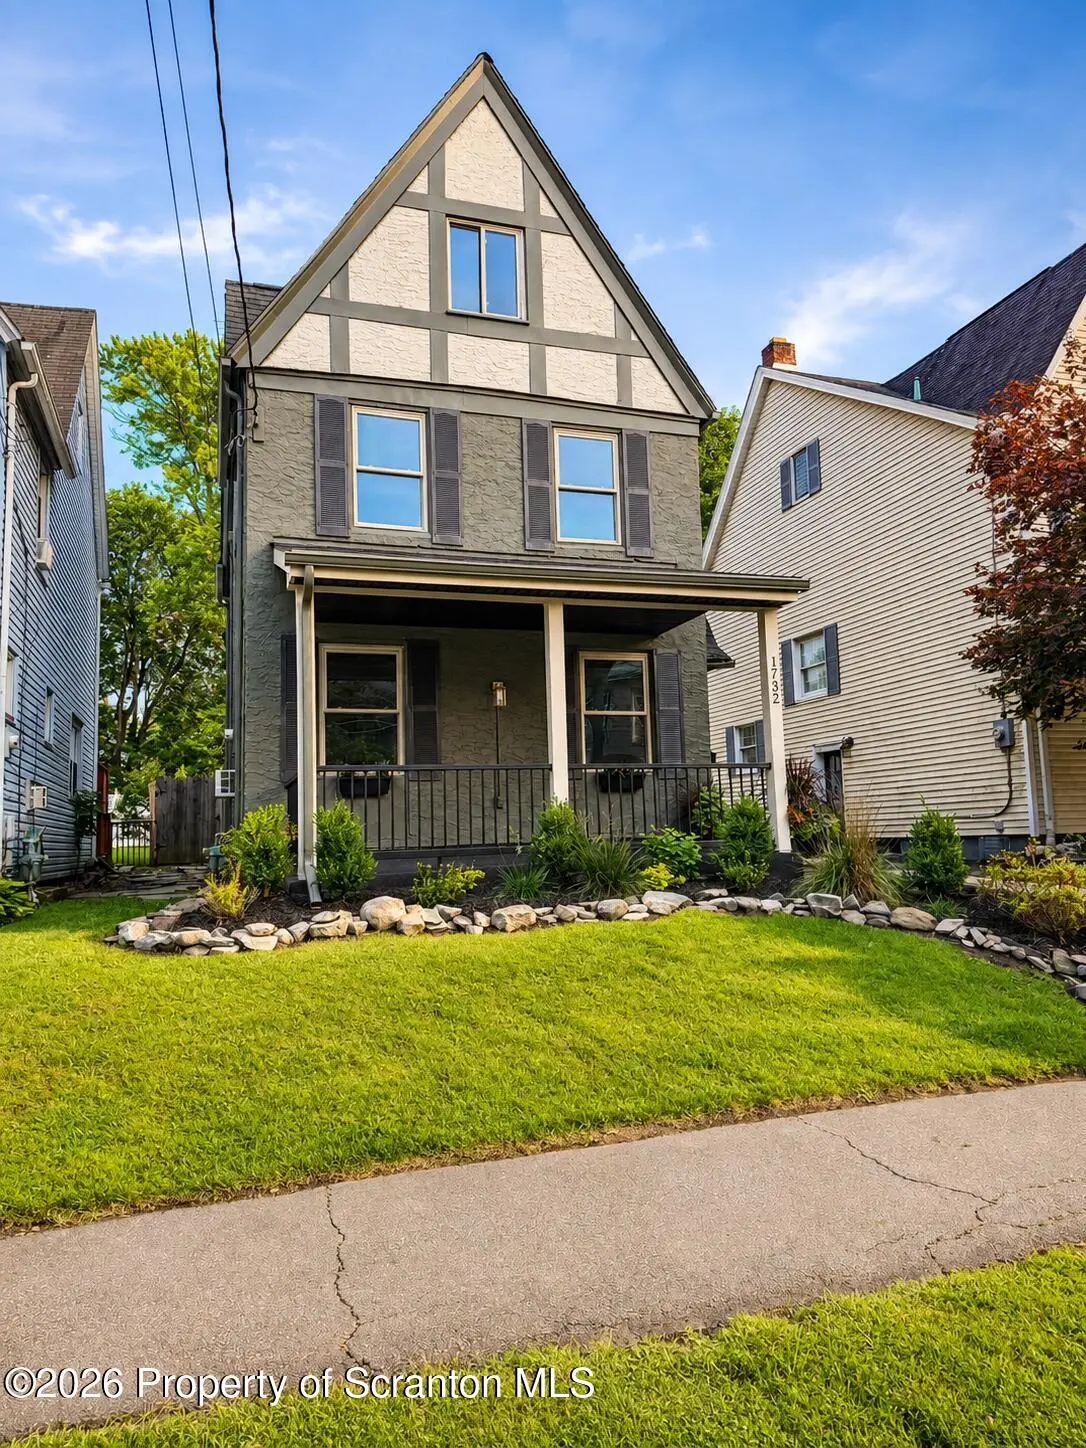
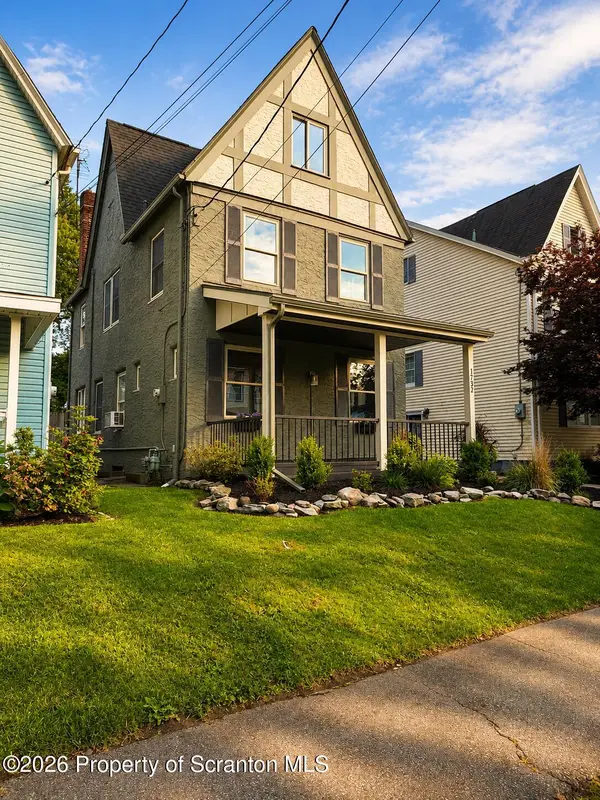
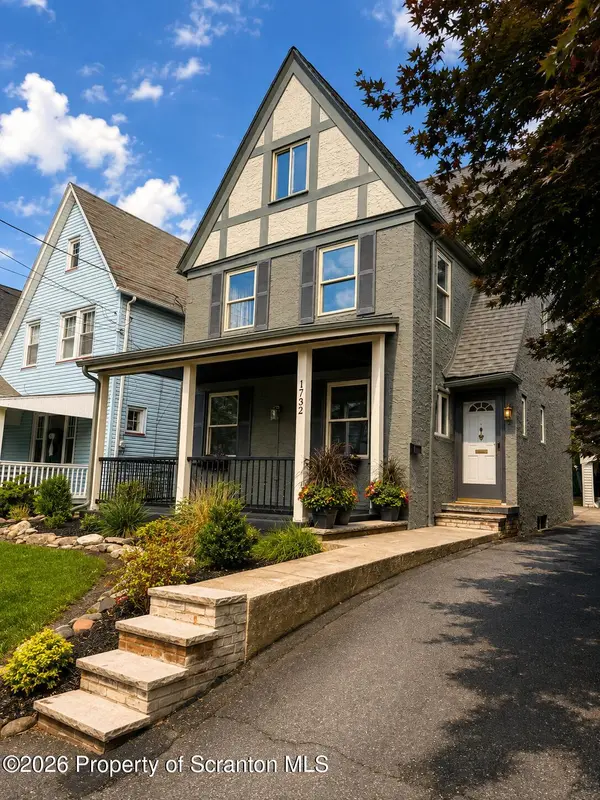

1732 Jefferson AVE, Dunmore, PA 18509
See all 35 photos
1732 Jefferson AVE, Dunmore, PA 18509
REQUEST A TOUR If you would like to see this home without being there in person, select the "Virtual Tour" option and your agent will contact you to discuss available opportunities.
In-PersonVirtual Tour
Listed by Robin Lynn Decker EXP Realty LLC
$ 299,999
Est. payment /mo
Save
Active

1732 Jefferson AVE Dunmore, PA 18509

3 Beds

2 Baths

2,036 SqFt


UPDATED:

Key Details

Property Type Single Family Home

Sub Type Single Family Residence

Listing Status Active

Purchase Type For Sale

Square Footage 2,036 sqft

Price per Sqft $147

MLS Listing ID GSBSC264414

Style Tudor

Bedrooms 3

Full Baths 1

Half Baths 1

HOA Y/N false

Total Fin. Sqft 2036

Year Built 1920

Annual Tax Amount $5,210

Tax Year 2025

Lot Size 3,049 Sqft

Acres 0.07

Lot Dimensions 33X91

Property Sub-Type Single Family Residence

Source scranton

Property Description

Hollywood Charm. Modern Luxury. Move-In Ready.Nestled in the coveted Hollywood Section of Dunmore, this beautifully renovated home perfectly blends timeless character with today's modern finishes.Step inside to a welcoming foyer featuring striking checkerboard porcelain tile and a beautifully restored hardwood staircase that sets the tone for the craftsmanship found throughout the home.The completely redesigned kitchen is truly the centerpiece, offering custom shaker cabinetry, quartz countertops, a spacious center island, stainless steel appliances, designer lighting, and abundant workspace--perfect for entertaining or everyday living.The home features 3 spacious bedrooms, 1.5 designer bathrooms, and four levels of usable space, providing flexibility for today's lifestyle. The walk-up attic offers outstanding potential for a future fourth bedroom, office, playroom, or additional storage. The basement provides even more finished potential for a family room, gym, or home office.Throughout the home you'll find beautiful hardwood flooring complemented by ceramic and porcelain tile, creating a timeless, low-maintenance finish. The stylish powder room showcases contemporary wallpaper, rich wainscoting, brass fixtures, and designer details that add warmth and sophistication.Outside, the stucco exterior has been freshly painted, enhancing both curb appeal and long-term value. A detached garage, private patio, and walkable neighborhood complete the package.Features3 BedroomsPotential 4th Bedroom1 Full & 1 Half Designer BathroomFour Levels of Usable SpaceCompletely Renovated KitchenQuartz Countertops & Large Center IslandStainless Steel AppliancesHardwood, Ceramic & Porcelain Finishes ThroughoutSpacious Laundry RoomWasher and Dryer IncludedWalk-Up Attic Ready for Future FinishingBasement with Flexible Living SpaceDetached GaragePrivate PatioFreshly Painted Stucco ExteriorBaseboard HeatAir Conditioning Units Included (4)Enjoy the convenience

Location

State PA

County Lackawanna

Area 2794

Zoning R1

Direction Blakely Street, onto Electric Street, turn on to Jefferson Avenue, house is on your right hand side.

Rooms

Basement Concrete, Partially Finished, Sump Hole, Heated

Interior

Interior Features Ceiling Fan(s), Attic Storage, Open Floorplan, Kitchen Island, His and Hers Closets

Heating Natural Gas

Cooling Ceiling Fan(s), Wall/Window Unit(s)

Flooring Carpet, Wood, Tile, Hardwood

Fireplaces Type None

Fireplace No

Appliance Dishwasher, Washer/Dryer, Gas Range, Stainless Steel Appliance(s), Refrigerator, Microwave

Heat Source Natural Gas

Laundry In Basement

Exterior

Exterior Feature Rain Gutters

Parking Features Driveway, Off Street, Shared Driveway

Garage Spaces 1.0

Utilities Available Cable Available, Water Connected, Sewer Connected, Natural Gas Connected, Electricity Connected

View Y/N Yes

Roof Type Shingle

Present Use Single Family

Street Surface Paved

Total Parking Spaces 2

Garage Yes

Building

Lot Description Landscaped, See Remarks, Near Public Transit

Story 2

Foundation Concrete Perimeter

Sewer Public Sewer

Water Public

Architectural Style Tudor

Structure Type Stucco

New Construction No

Schools

School District Dunmore

Others

Acceptable Financing Cash, VA Loan, FHA, Conventional

Listing Terms Cash, VA Loan, FHA, Conventional


Greater Scranton Board of Realtors (SMLS)

Nearby Locations

Adriana Jez

Adriana Jez

Agent License ID: RS358942

+1(347) 255-0907

GET MORE INFORMATION

Name
Phone*
Message

Go tour this home

1732 Jefferson AVE