

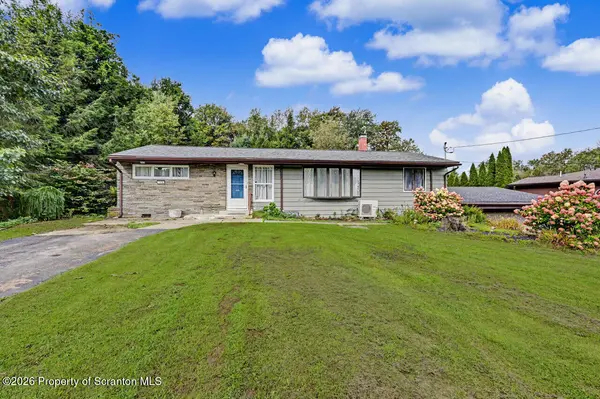
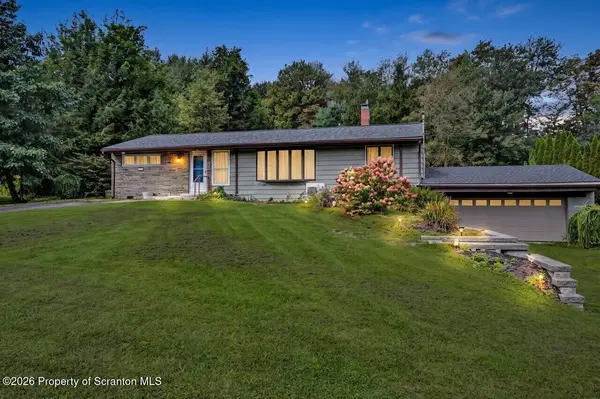



104 Shady DR Roaring Brook Twp, PA 18444
3 Beds
2 Baths
2,894 SqFt
UPDATED:
Key Details
Property Type Single Family Home
Sub Type Single Family Residence
Listing Status Active
Purchase Type For Sale
Square Footage 2,894 sqft
Price per Sqft $114
Subdivision Olwen Heights
MLS Listing ID GSBSC264524
Style Ranch
Bedrooms 3
Full Baths 2
Total Fin. Sqft 2894
Year Built 1956
Annual Tax Amount $3,833
Tax Year 2025
Lot Size 0.460 Acres
Acres 0.46
Lot Dimensions 100X200
Property Sub-Type Single Family Residence
Source scranton
Property Description
Location
State PA
County Lackawanna
Zoning R1
Direction From Gardner RdTurn left onto Blue Shutters RdTurn left onto Shady DrHome will be on your right
Rooms
Basement Full, Walk-Out Access, Partially Finished, Interior Entry
Interior
Interior Features Ceiling Fan(s), Vaulted Ceiling(s), Granite Counters
Heating Baseboard, Propane, Hot Water, Fireplace(s)
Cooling Multi Units
Flooring Vinyl
Fireplaces Number 3
Fireplaces Type Basement, Wood Burning Stove, Living Room, Electric, Bedroom
Fireplace Yes
Appliance Dishwasher, Washer, Stainless Steel Appliance(s), Electric Range, Electric Oven, Dryer
Heat Source Baseboard, Propane, Hot Water, Fireplace(s)
Laundry Laundry Room, Main Level
Exterior
Exterior Feature Private Yard, Rain Gutters
Parking Features Driveway, Off Street, Garage Faces Front, Garage
Garage Spaces 1.0
Utilities Available Cable Available, Water Connected, Propane, Sewer Connected, Electricity Connected
View Y/N Yes
Roof Type Asphalt
Street Surface Paved
Garage Yes
Building
Lot Description Back Yard, Landscaped, Front Yard
Story 1
Foundation Block
Sewer Public Sewer
Water Public
Architectural Style Ranch
Structure Type Stone,Wood Siding
New Construction No
Schools
School District North Pocono
Others
Acceptable Financing Cash, USDA Loan, VA Loan, FHA, Conventional
Listing Terms Cash, USDA Loan, VA Loan, FHA, Conventional
Virtual Tour https://virtualtours.stevenwallacemedia.com/337410

Nearby Locations