
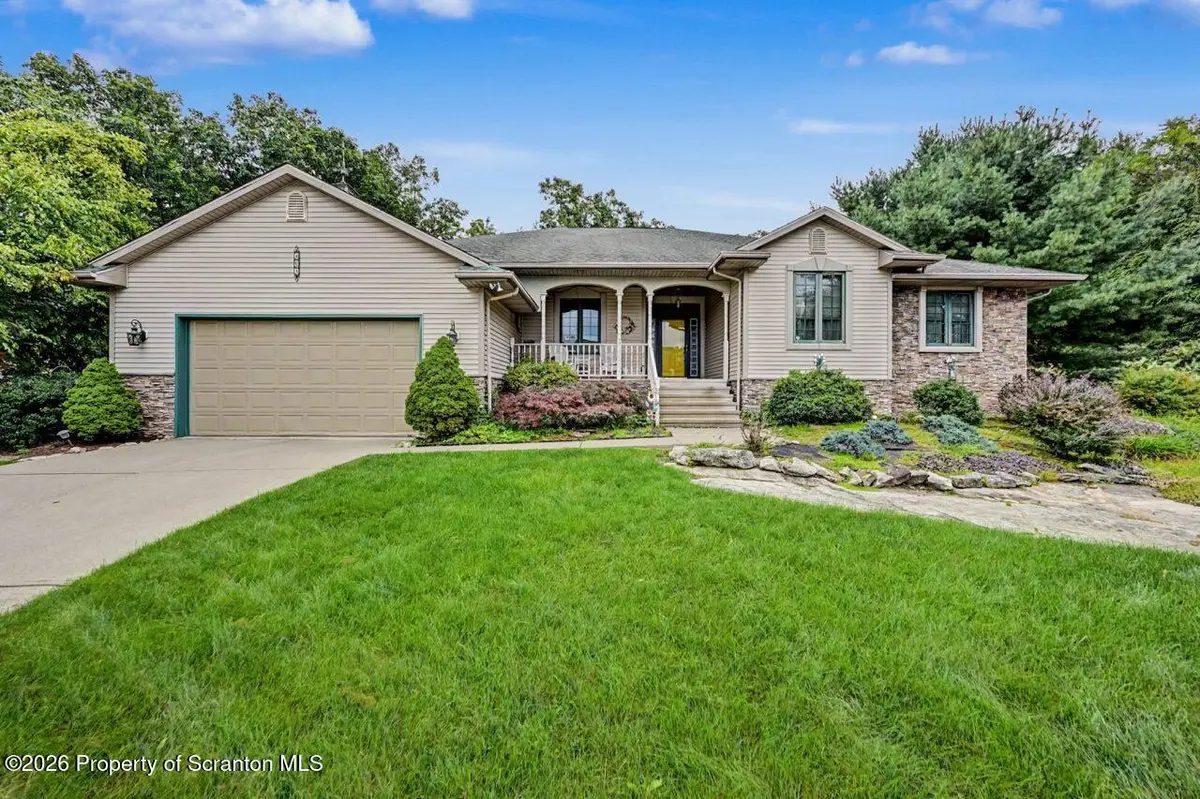

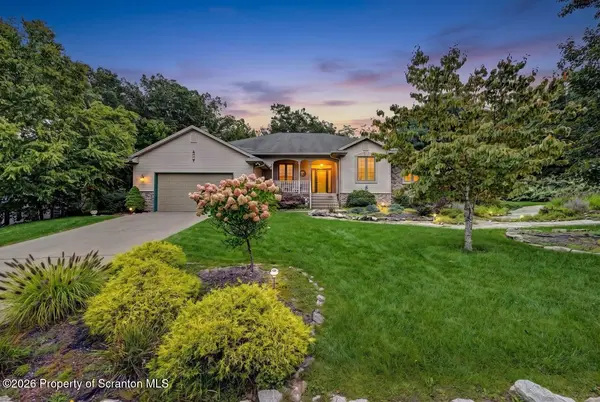
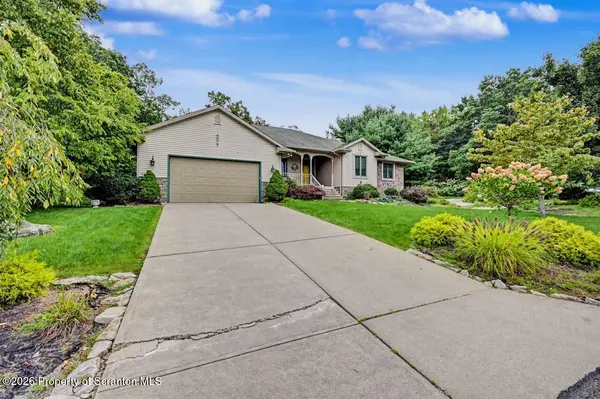
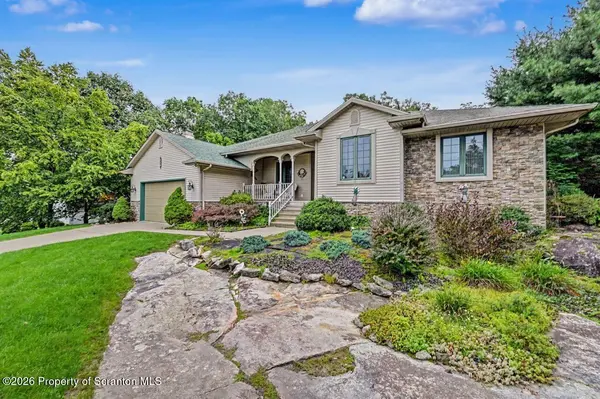

401 Grand CIR Scranton, PA 18505
3 Beds
4 Baths
3,103 SqFt
UPDATED:
Key Details
Property Type Single Family Home
Sub Type Single Family Residence
Listing Status Active
Purchase Type For Sale
Square Footage 3,103 sqft
Price per Sqft $151
MLS Listing ID GSBSC264589
Style Ranch
Bedrooms 3
Full Baths 2
Half Baths 2
Total Fin. Sqft 3103
Year Built 1999
Annual Tax Amount $7,082
Tax Year 2025
Lot Size 0.360 Acres
Acres 0.36
Lot Dimensions 100X155
Property Sub-Type Single Family Residence
Source scranton
Property Description
Location
State PA
County Lackawanna
Zoning R-6
Direction East Mountain Road to Seymour Avenue, Right onto Batluck Street, Left on Grand Circle. Corner house. See Sign.
Rooms
Basement Partially Finished, Storage Space
Interior
Interior Features Ceiling Fan(s), Walk-In Closet(s), Open Floorplan, Kitchen Island, Entrance Foyer, Drywall, Eat-in Kitchen
Heating Forced Air
Cooling Central Air
Flooring Carpet, Tile, Hardwood
Fireplaces Number 1
Fireplaces Type Living Room
Fireplace Yes
Appliance Dishwasher, Refrigerator, Washer, Microwave, Gas Range, Gas Oven, Dryer
Heat Source Forced Air
Laundry Laundry Room, Main Level
Exterior
Exterior Feature Private Yard, Rain Gutters
Parking Features Attached, Garage
Garage Spaces 2.0
Utilities Available Cable Available, Water Connected, Sewer Connected, Phone Available, Natural Gas Connected, Electricity Connected
View Y/N Yes
Roof Type Composition
Street Surface Paved
Garage Yes
Building
Lot Description Back Yard, Secluded
Story 1
Foundation Block
Sewer Public Sewer
Water Public
Architectural Style Ranch
Level or Stories One
Structure Type Stone Veneer,Vinyl Siding
New Construction No
Schools
School District Scranton
Others
Acceptable Financing Cash, VA Loan, FHA, Conventional
Listing Terms Cash, VA Loan, FHA, Conventional
Virtual Tour https://virtualtours.stevenwallacemedia.com/s/idx/337411

Nearby Locations