

2 Mia Cara DR, Scranton, PA 18505
See all 122 photos
2 Mia Cara DR, Scranton, PA 18505
REQUEST A TOUR If you would like to see this home without being there in person, select the "Virtual Tour" option and your agent will contact you to discuss available opportunities.
In-PersonVirtual Tour
Listed by Manju Verma ERA One Source Realty
$ 1,499,770
Est. payment /mo
Save
Active

2 Mia Cara DR Scranton, PA 18505

5 Beds

5 Baths

4,872 SqFt


UPDATED:

Key Details

Property Type Single Family Home

Sub Type Single Family Residence

Listing Status Active

Purchase Type For Sale

Square Footage 4,872 sqft

Price per Sqft $307

MLS Listing ID GSBSC264588

Style Victorian

Bedrooms 5

Full Baths 4

Half Baths 1

Total Fin. Sqft 4872

Year Built 2002

Annual Tax Amount $10,286

Tax Year 2025

Lot Size 1.300 Acres

Acres 1.3

Lot Dimensions 372x129x123x267x125

Property Sub-Type Single Family Residence

Source scranton

Property Description

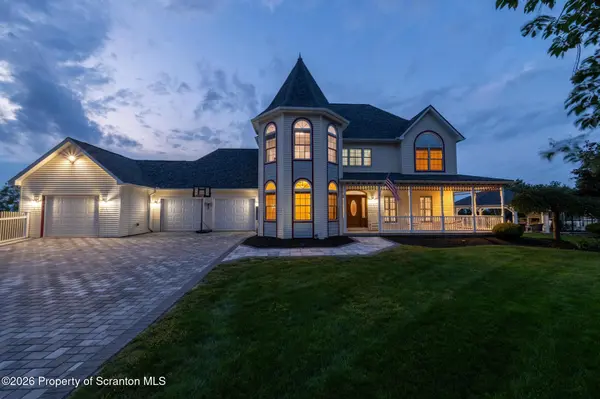
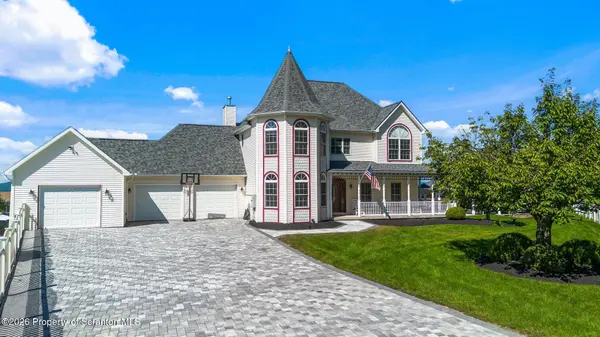
Welcome to 2 Mia Cara Estate in Dunmore. This exceptional 5-bedroom, 4.5-bath residence offers luxury living inside and out, with thoughtfully designed spaces for entertaining, relaxing, and everyday enjoyment. The main home features hardwood flooring, three-zone Nest climate control, a full finished basement with second kitchen, gym, library, craft room, media room, security system, tankless water heater, and a 3-car garage with separate openers. The kitchen is beautifully appointed with quartz countertops, two Samsung Duo Flex ranges, Samsung refrigerator with beverage center, two cabinet-faced dishwashers, two sinks, a gas fireplace, mobile floating island, and dimmable lighting. The primary bath is a true retreat with a custom two-person Harvia sauna/steam room, California two-person jetted soaking tub with 28 jets, waterfall and lighting, steam shower, towel warmer, custom cabinetry, quartz counters, tile work, and walk-in closet. The finished lower level offers a guest bedroom, full bath, full kitchen, storage rooms, rock-climbing wall, chalk wall, secret cubby, and an impressive media room with Samsung 85'' 8K screen, Klipsch Dolby Atmos sound, luxury seating, mini fridge, quartz counters, soundproof insulation, and premium carpeting. Outdoors, enjoy a custom 4' gunite saltwater pool with gas heat, deck jets, lighting, waterfall and slide, surrounded by Cambridge ArmorTec pavers. The pool house features a Massimo Forno range, wine refrigerator, LG Fresh refrigeration, Bullfrog A1 hot tub, gas fireplace, quartz counters, imported tile, mini split, tankless hot water, and high-end finishes. A custom gazebo with 18' stone fireplace, Blaze LTE grill, beverage refrigerator, and stone island completes this extraordinary backyard retreat, along with an orchard, garden, greenhouse, storage shed, swing set, extensive drainage, and beautifully landscaped grounds.

Location

State PA

County Lackawanna

Zoning R1

Direction Directions: Heading up Moosic St., turn left onto Lake Scranton Rd., , turn right onto Knox Rd., follow until road turns left onto Mia Cara Dr. Home on left.Latitude: 41.39987 Longitude: -75.618947

Rooms

Basement Finished, Other, Storage Space, Heated, Full

Interior

Interior Features Cathedral Ceiling(s), Walk-In Closet(s), Sauna, Pantry, Kitchen Island, Granite Counters, Entrance Foyer, Eat-in Kitchen, Ceiling Fan(s)

Heating Natural Gas, Zoned

Cooling Ceiling Fan(s), Whole House Fan, Central Air

Flooring Ceramic Tile, Hardwood

Fireplaces Number 4

Fireplaces Type Bath, Outside, Other, Kitchen, Dining Room

Fireplace Yes

Appliance Bar Fridge, Dishwasher, Stainless Steel Appliance(s), Refrigerator, Microwave, Gas Cooktop, Electric Oven, Double Oven

Heat Source Natural Gas, Zoned

Exterior

Exterior Feature Other, Storage

Parking Features Attached, Paved, Driveway, Garage Faces Front, Garage

Garage Spaces 3.0

Utilities Available Cable Connected, Water Connected, Sewer Connected, Natural Gas Connected, Electricity Connected

View Y/N Yes

Roof Type Composition,Shingle

Present Use Vacant

Street Surface Asphalt

Garage Yes

Building

Lot Description Back Yard, Paved, Orchard(s), Landscaped, Garden, Front Yard, Cleared

Story 2

Foundation Block

Sewer Public Sewer

Water Public

Architectural Style Victorian

Structure Type Vinyl Siding

New Construction No

Schools

School District Dunmore

Others

Acceptable Financing Cash, Conventional

Listing Terms Cash, Conventional


Greater Scranton Board of Realtors (SMLS)

Nearby Locations

Adriana Jez

Adriana Jez

Agent License ID: RS358942

+1(347) 255-0907

GET MORE INFORMATION

Name
Phone*
Message

Go tour this home

2 Mia Cara DR