

255 Gwen Elaine LN, Falls, PA 18615
See all 8 photos
255 Gwen Elaine LN, Falls, PA 18615
REQUEST A TOUR If you would like to see this home without being there in person, select the "Virtual Tour" option and your agent will contact you to discuss available opportunities.
In-PersonVirtual Tour
Listed by Jayne K Vaughan ERA One Source Realty, Peckville
$ 1,200,000
Est. payment /mo
Save
New

255 Gwen Elaine LN Falls, PA 18615

5 Beds

3 Baths

6,326 SqFt


UPDATED:

Key Details

Property Type Single Family Home

Sub Type Single Family Residence

Listing Status Active

Purchase Type For Sale

Square Footage 6,326 sqft

Price per Sqft $189

MLS Listing ID GSBSC264640

Style Colonial

Bedrooms 5

Full Baths 3

HOA Y/N false

Total Fin. Sqft 6326

Year Built 1986

Annual Tax Amount $14,462

Tax Year 2026

Lot Size 32.880 Acres

Acres 32.88

Lot Dimensions 53x784x700x177x2144x743x276x265x1049

Property Sub-Type Single Family Residence

Source scranton

Property Description

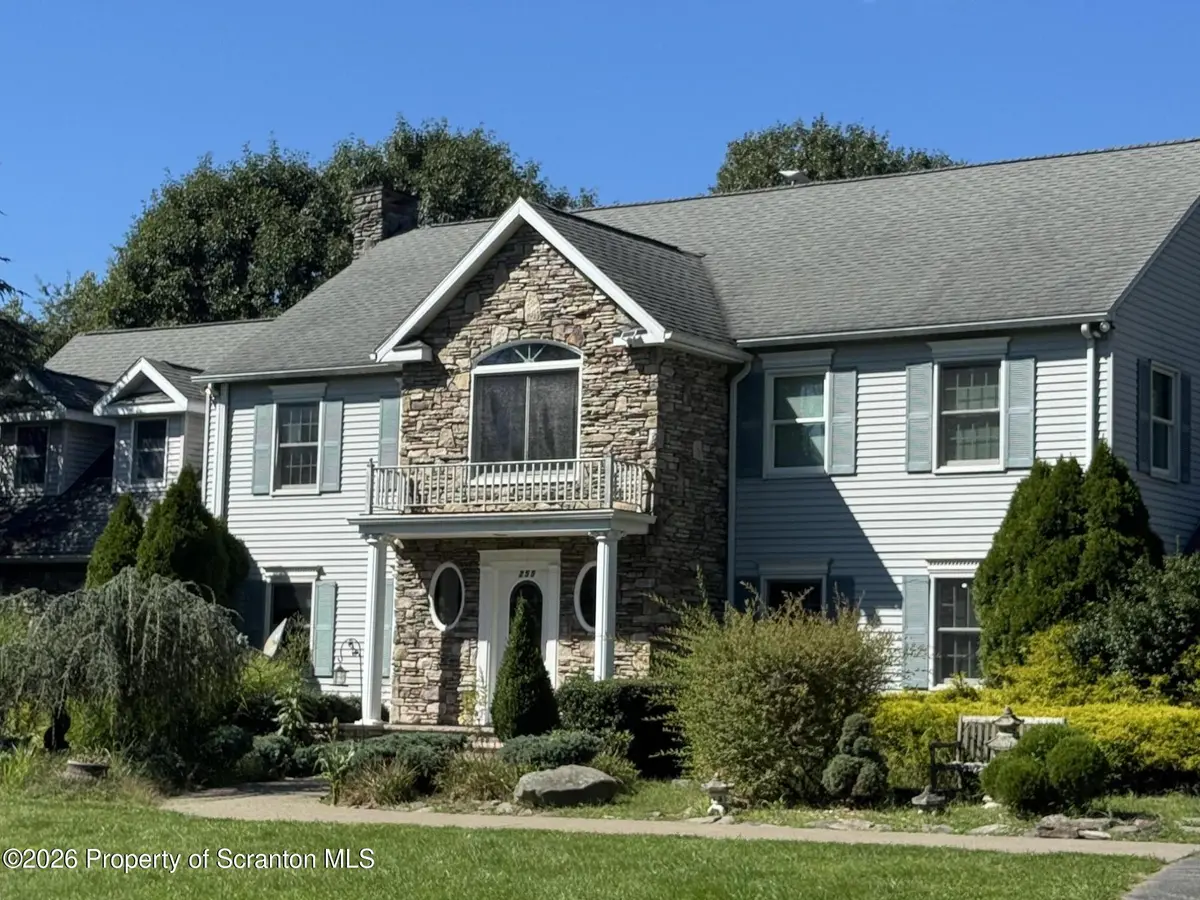
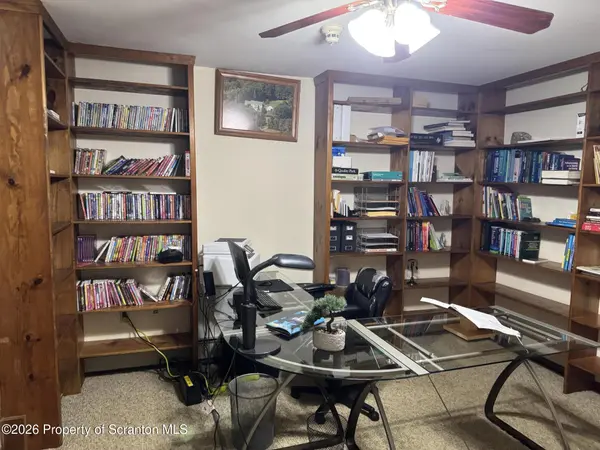
WELCOME to your own Mini Estate located just 19 miles from Clarks Summit. Drive up the lane past fields, trees, and nature to the beautiful Colonial house situated on 32 private acres. Once inside in the Foyer you can begin exploring the Main Floor. As you take a left you are in the Living Room with plenty of room to lounge and watch a movie or two. Next, we have a Family Room with a wood-burning fireplace and a piano, relax on the couch or play a game at the table. Then we have an in house Bar with everything you need to make those yummy drinks or pour a cold one from the refrigerator. If you have young visitors that need to take a nap, there is a room all set up for them. Have some work that you brought home from the office, or you are tela communiting? Welcome to your Media room complete with a computer and a large selection of movies and books. Next is the laundry room that leads to the Four Season Room,en suite primary bedroom and you're off to the Pool. Adjacent to this is the first of 3 full bathrooms. Then welcome to your kitchen with beautiful Oak Cabinets. Off the Kitchen is the Formal Dining Room. To round out the Main floor is the Great Room complete with a wood stove for those chilly nights. UPSTAIRS is the EnSuite Primary Bedroom along with another Full Bath and 4 Bedrooms. In the lower level you will find the Game Room and the Gym. There is a beautiful in-ground pool, patio, and gazebo.The main garage is attached to the house. At first glance, you would think it was only a 2-car garage, BUT once inside you will see that it is deep enough to accommodate 6 cars! There are also 2 other garages that you passed on your way up to the house.

Location

State PA

County Wyoming

Zoning AG

Direction From the ERA office Left on Northern BlvdLeft on Shady LaneRight on Morgan HighwayLeft Country Club RdMerge on Newton Ransom RoadRight Church RoadLeft on Willow DrRight on Gwen Elaine - keep to the right and follow long road to house.

Rooms

Basement Block, Walk-Out Access, Interior Entry, Heated, Full, Finished, Exterior Entry, Daylight

Interior

Interior Features Bar, Walk-In Closet(s), Entrance Foyer, Kitchen Island, High Ceilings, Drywall, Eat-in Kitchen, Chandelier, Ceiling Fan(s), Built-in Features, Bookcases

Heating Baseboard, Oil, Propane

Cooling Ceiling Fan(s), Ductless, Central Air

Flooring Carpet, Hardwood, Wood, Tile, Concrete, Ceramic Tile

Fireplaces Number 2

Fireplaces Type Family Room, Living Room

Equipment Dehumidifier, Fuel Tank(s)

Fireplace Yes

Appliance Bar Fridge, Refrigerator, Washer, Microwave, Electric Water Heater, Electric Range, Electric Oven, Dryer, Dishwasher

Heat Source Baseboard, Oil, Propane

Exterior

Exterior Feature Balcony, Fire Pit, Rain Gutters, Private Yard, Lighting, Garden, Basketball Court

Parking Features Concrete, Paved, Off Street, Garage Faces Front, Garage Door Opener, Driveway, Detached

Garage Spaces 6.0

Utilities Available Electricity Connected, Water Connected, Propane, Sewer Connected

View Y/N Yes

Roof Type Asbestos Shingle

Street Surface Paved

Garage Yes

Building

Lot Description Back Yard, Wooded, Secluded, Orchard(s), Meadow, Level, Landscaped, Irregular Lot

Story 2

Foundation Block

Sewer Septic Tank

Water Well

Architectural Style Colonial

Structure Type Aluminum Siding

New Construction No

Schools

School District Tunkhannock Area

Others

Acceptable Financing Cash, Conventional

Listing Terms Cash, Conventional


Greater Scranton Board of Realtors (SMLS)

Nearby Locations

Adriana Jez

Adriana Jez

Agent License ID: RS358942

+1(347) 255-0907

GET MORE INFORMATION

Name
Phone*
Message

Go tour this home

255 Gwen Elaine LN