

726 Post Hill RD, Falls, PA 18615
See all 61 photos
726 Post Hill RD, Falls, PA 18615
REQUEST A TOUR If you would like to see this home without being there in person, select the "Virtual Tour" option and your agent will contact you to discuss available opportunities.
In-PersonVirtual Tour
Listed by DEBRA B HARRIS Hibble Harris Real Estate, Inc
$ 475,000
Est. payment /mo
Save
Open Sun 12PM-2PM

726 Post Hill RD Falls, PA 18615

4 Beds

3 Baths

3,038 SqFt


Open House

Sun Sep 27, 12:00pm - 2:00pm

UPDATED:

Key Details

Property Type Single Family Home

Sub Type Single Family Residence

Listing Status Active

Purchase Type For Sale

Square Footage 3,038 sqft

Price per Sqft $156

MLS Listing ID GSBSC264700

Style Colonial

Bedrooms 4

Full Baths 2

Half Baths 1

Total Fin. Sqft 3038

Year Built 1997

Annual Tax Amount $5,185

Tax Year 2026

Lot Size 1.190 Acres

Acres 1.19

Lot Dimensions 256x207x235x195

Property Sub-Type Single Family Residence

Source scranton

Property Description

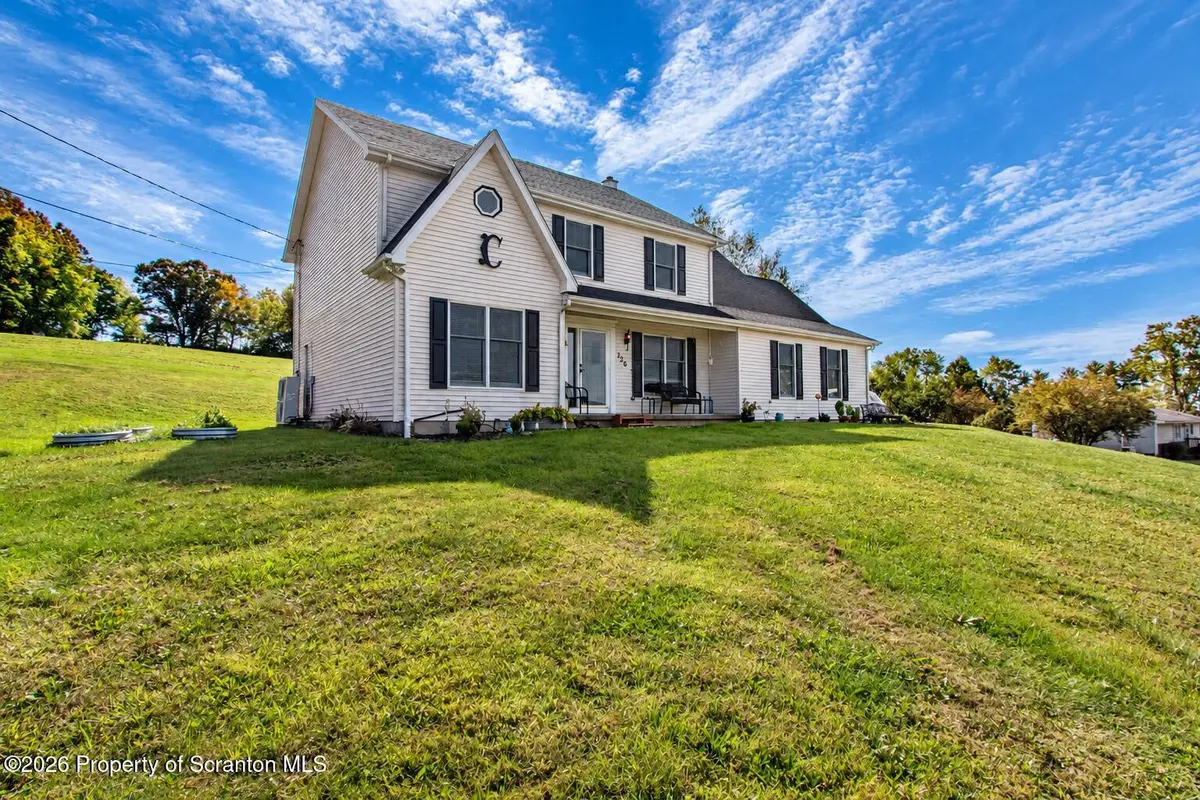
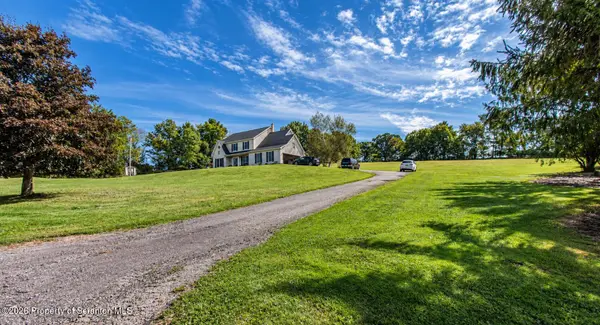
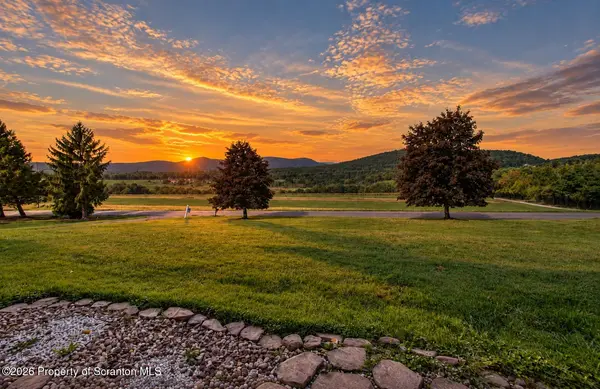
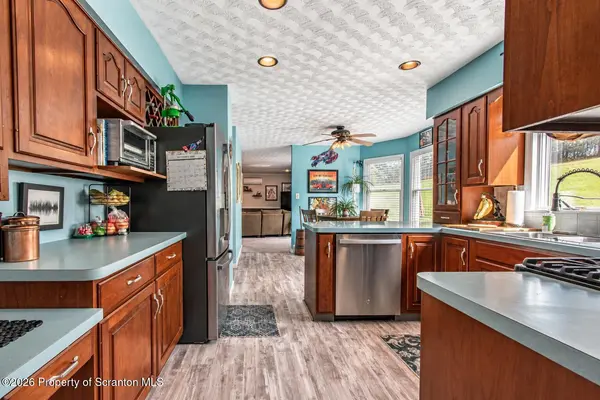
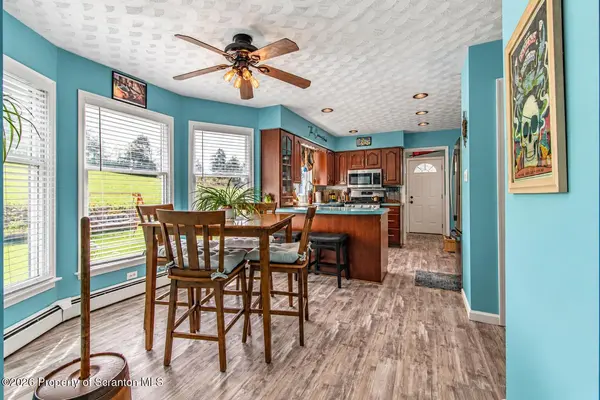
What if a home came with a front-row seat to the countryside? Set on 1.19 acres, this beautifully maintained 4-bedroom, 2.5-bath home combines comfortable living with panoramic views of the surrounding mountains and countryside. Built in 1997, this property offers over 3,000 square feet of living space. The inviting master suite features vaulted ceilings, two walk-in closets, and a jetted tub. All four bedrooms offer the convenience of large walk-in closets, with five walk-in closets throughout the home.The spacious kitchen is equipped with stainless-steel appliances, including a gas oven, dishwasher, built-in microwave, and double-door refrigerator, plus a convenient food pantry. The formal dining room is a wonderful space for entertaining and features crown molding and chair rail, with panoramic views of the landscape.Enjoy year-round comfort with mini-split heating and air conditioning, while the home's oil heating system provides an additional backup heat source. The property is equipped with 240-amp electrical service, and the roof was replaced in 2023 with architectural shingles.The attached heated and air-conditioned 2-car garage provides excellent space for vehicles, storage, hobbies, or a workshop. An electric dog fence surrounds the yard, making it convenient for four-legged family members.The 1,519-square-foot unfinished basement offers tremendous potential for future living or recreational space and features 8-foot ceilings, poured concrete walls, concrete flooring, sump pit and sump pump. Whether you're envisioning a home gym, recreation room, office, workshop, or additional living space, there is plenty of opportunity to make it your own. With private well and septic, there are no monthly public water or sewer bills. Outside, enjoy the privacy of 1.19 acres and the beautiful mountain surroundings while still having convenient access to nearby amenities.Only 2.5 miles to enjoy the lake at lake Winola! Schedule a sunset tour today!

Location

State PA

County Wyoming

Zoning R1

Direction From PA 307-N turn on to Post Hill Road, Property on your right.

Rooms

Basement Concrete, Sump Hole, Unfinished, Sump Pump, Interior Entry, Full

Interior

Interior Features Ceiling Fan(s), Attic Storage, Vaulted Ceiling(s), Recessed Lighting, See Remarks, Pantry, Laminate Counters, Entrance Foyer, Crown Molding, Eat-in Kitchen, Drywall, Double Vanity, His and Hers Closets

Heating Baseboard, Oil, Heat Pump, Ductless, Electric

Cooling Ceiling Fan(s), Wall Unit(s), Central Air

Flooring Carpet, Tile, Luxury Vinyl

Fireplaces Type None

Equipment Call Listing Agent

Fireplace No

Appliance Dishwasher, Stainless Steel Appliance(s), Microwave, Free-Standing Refrigerator, Free-Standing Gas Oven

Heat Source Baseboard, Oil, Heat Pump, Ductless, Electric

Laundry Electric Dryer Hookup, Washer Hookup, Laundry Room, Main Level

Exterior

Exterior Feature Rain Gutters

Parking Features Attached, See Remarks, Paved, Off Street, Heated Garage, Garage Door Opener

Garage Spaces 2.0

Utilities Available Electricity Connected, Water Connected, Sewer Connected, Propane, Natural Gas Not Available

View Y/N Yes

Roof Type Asphalt,Shingle

Present Use Single Family

Street Surface Asphalt

Total Parking Spaces 6

Garage Yes

Building

Lot Description Back Yard, Views, Sloped, Landscaped, Front Yard, Few Trees, Cleared

Story 2

Foundation Concrete Perimeter

Sewer Septic Tank

Water Well

Architectural Style Colonial

Level or Stories Two

Structure Type Concrete,Vinyl Siding

New Construction No

Schools

School District Tunkhannock Area

Others

Acceptable Financing Cash, USDA Loan, VA Loan, Conventional, FHA

Listing Terms Cash, USDA Loan, VA Loan, Conventional, FHA


Greater Scranton Board of Realtors (SMLS)

Nearby Locations

Adriana Jez

Adriana Jez

Agent License ID: RS358942

+1(347) 255-0907

GET MORE INFORMATION

Name
Phone*
Message

Go tour this home

726 Post Hill RD