

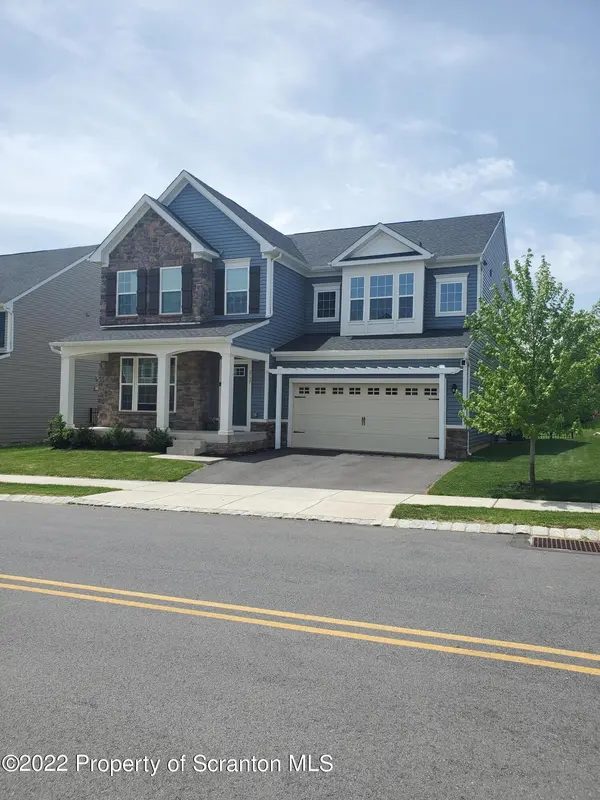


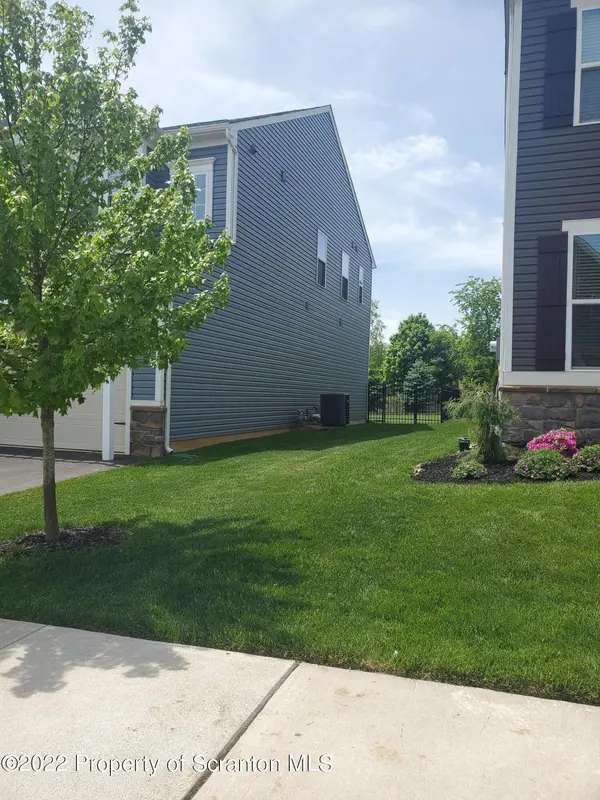
Bought with NON MEMBER • NON MEMBER
$680,000
$675,000
0.7%For more information regarding the value of a property, please contact us for a free consultation.
2157 Emanuel CT Easton, PA 18045
4 Beds
3 Baths
4,726 SqFt
Key Details
Sold Price $680,000
Property Type Single Family Home
Sub Type Single Family Residence
Listing Status Sold
Purchase Type For Sale
Square Footage 4,726 sqft
Price per Sqft $143
MLS Listing ID GSB222094
Sold Date 07/05/22
Style Colonial
Bedrooms 4
Full Baths 2
Half Baths 1
HOA Fees $95/ann
HOA Y/N true
Total Fin. Sqft 4726
Year Built 2018
Annual Tax Amount $10,176
Tax Year 2022
Lot Size 7,405 Sqft
Acres 0.17
Lot Dimensions 62 x 118
Property Sub-Type Single Family Residence
Source scranton
Property Description
Check out this stunning 3 year old home with 4 bed, 2 full/1 half bath home with almost 5000 sq ft of living space. Located in the desirable Madison Farms subdivision, this home offers everything you are looking for with all the extras. Features include hardwood floors, tray ceilings, and so many architectural designs throughout. The 1st floor has an open floor plan with living room, formal dining, breakfast nook, amazing kitchen, and office space. This kitchen comes w/double ovens, gas cooktop, granite countertops, cabinet space galore, wine rack, stainless appliances, above cabinet lighting, walk-in pantry & extra large center island. Upstairs you will also find an enormous master suite w/ensuite bath, sitting area & 2 walk-in closets. There are 3 additional large bedrooms, full bath & a large open loft space & lots of closet space. The fully finished basement adds additional 1150 sq ft of living space, gym area, utility/workshop and lots of storage space. Minutes from I-78 & 33. Won't last long., Baths: 1 Half Lev 1,Full Bath - Master,Modern,2+ Bath Lev 2, Beds: 2+ Bed 2nd,Mstr 2nd, SqFt Fin - Main: 1721.00, SqFt Fin - 3rd: 0.00, Tax Information: Available, Formal Dining Room: Y, Modern Kitchen: Y, Breakfast Room: Y, SqFt Fin - 2nd: 1855.00, Additional Info: All measurements are approximate and not exact.
Location
State PA
County Northampton
Direction Take PA-33 South to Freemansburg Avenue exit. Keep right. make right onto Madison Blvd. Left onto Riley Rd. Right onto Emanuel. House on left.
Rooms
Basement Finished, Heated, Sump Pump, Interior Entry, Full
Interior
Interior Features Cathedral Ceiling(s), Walk-In Closet(s), Pantry, Kitchen Island, Eat-in Kitchen
Heating Electric, Natural Gas, Forced Air
Cooling Central Air
Flooring Carpet, Wood, Tile
Fireplaces Number 1
Fireplaces Type Gas, Living Room
Fireplace Yes
Appliance Built-In Electric Oven, Washer, Refrigerator, Gas Range, Gas Oven, Dishwasher, Dryer
Heat Source Electric, Natural Gas, Forced Air
Exterior
Parking Features Concrete, Paved, On Street, Off Street, Garage Door Opener, Driveway
Garage Spaces 2.0
View Y/N Yes
Roof Type Asphalt
Street Surface Paved
Building
Lot Description Level
Story 2
Sewer Public Sewer
Water Public
Architectural Style Colonial
Level or Stories Split Entry (Bi-Level), Two, One and One Half
Structure Type Attic/Crawl Hatchway(s) Insulated,Vinyl Siding,Stone
New Construction No
Schools
School District Bethlehem Area
Others
Acceptable Financing Cash, VA Loan, FHA, Conventional
Listing Terms Cash, VA Loan, FHA, Conventional
Read Less
Want to know what your home might be worth? Contact us for a FREE valuation!

Our team is ready to help you sell your home for the highest possible price ASAP

© 2026 Listings courtesy of Greater Scranton MLS as distributed by MLS GRID. All Rights Reserved.
Nearby Locations