



Bought with JOSEPH a BROGAN • O BOYLE REAL ESTATE LLC
$670,000
$689,900
2.9%For more information regarding the value of a property, please contact us for a free consultation.
1018 Scenic DR Clarks Summit, PA 18411
3 Beds
4 Baths
3,196 SqFt
Key Details
Sold Price $670,000
Property Type Single Family Home
Sub Type Single Family Residence
Listing Status Sold
Purchase Type For Sale
Square Footage 3,196 sqft
Price per Sqft $209
Subdivision Cherry Ridge Estates
MLS Listing ID GSB223009
Sold Date 01/03/23
Style Traditional
Bedrooms 3
Full Baths 3
Half Baths 1
HOA Fees $18/ann
HOA Y/N true
Total Fin. Sqft 3196
Year Built 2007
Annual Tax Amount $7,007
Tax Year 2022
Lot Size 2.120 Acres
Acres 2.12
Lot Dimensions 234x532x161x234x194
Property Sub-Type Single Family Residence
Source scranton
Property Description
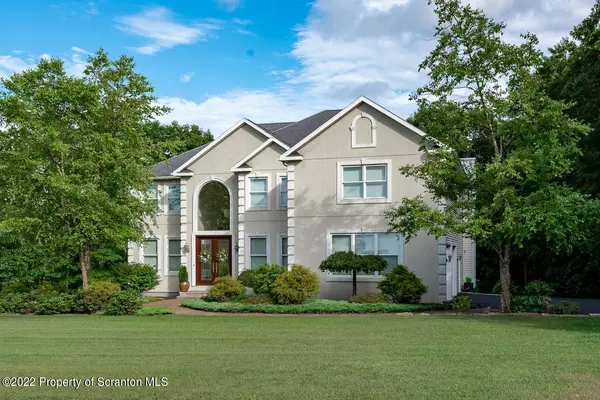
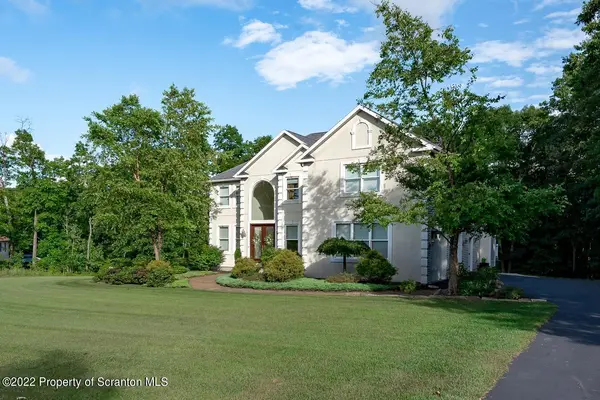
Clarks Summit-Elegant home situated on over 2 acres located in Cherry Ridge Development. Grand ultra-modern kitchen, bright living space featuring great room with dramatic 2 story stone fireplace. Den/ first floor bedroom.Extra-large bedrooms with individual baths and an exceptional master suite with oversized walk-in closet. Deck and patio for outside enjoyment. Lower level is a walk out easily finished with rough plumbing. Located 10 minutes to downtown Clarks Summit and 3 miles to Keyser Avenue this offers easy access to PA Turnpike and Interstates., Baths: 1 Half Lev 1,Full Bath - Master,2+ Bath Lev 2, Beds: 2+ Bed 2nd,Mstr 2nd, SqFt Fin - Main: 1345.00, SqFt Fin - 3rd: 0.00, Tax Information: Available, Formal Dining Room: Y, Ultra Modern: Y, SqFt Fin - 2nd: 1851.00
Location
State PA
County Lackawanna
Direction South on Keyser Avenue, right onto Jackson Street, right onto Newton Road, follow to Cherry Ridge, right into Cherry Ridge, left onto Scenic, house is on right.
Rooms
Basement Concrete, Walk-Out Access, Unfinished, Interior Entry, Full
Interior
Interior Features Eat-in Kitchen, Walk-In Closet(s), Kitchen Island
Heating Electric, Propane, Forced Air
Cooling Central Air
Flooring Carpet, Wood, Tile, Concrete
Fireplaces Number 2
Fireplaces Type Bedroom, Stone, Living Room
Fireplace Yes
Appliance Built-In Electric Oven, Refrigerator, Electric Range, Electric Oven, Dishwasher
Heat Source Electric, Propane, Forced Air
Exterior
Parking Features Asphalt, Paved
Garage Spaces 2.0
View Y/N Yes
Roof Type Composition,Wood
Street Surface Paved
Building
Lot Description Irregular Lot, Landscaped
Story 2
Sewer Septic Tank
Water Well
Architectural Style Traditional
Level or Stories Split Entry (Bi-Level), Two, One and One Half
Structure Type Plaster,Vinyl Siding
New Construction No
Schools
School District Abington Heights
Others
Acceptable Financing Cash, Conventional
Listing Terms Cash, Conventional
Read Less
Want to know what your home might be worth? Contact us for a FREE valuation!

Our team is ready to help you sell your home for the highest possible price ASAP

© 2026 Listings courtesy of Greater Scranton MLS as distributed by MLS GRID. All Rights Reserved.
Nearby Locations