


Bought with Jamie Lukeski • Century 21 Select Group
$86,750
$65,000
33.5%For more information regarding the value of a property, please contact us for a free consultation.
1038 BEAVER RUN RD Sterling Twp, PA 18463
2 Beds
1 Bath
1,060 SqFt
Key Details
Sold Price $86,750
Property Type Single Family Home
Sub Type Single Family Residence
Listing Status Sold
Purchase Type For Sale
Square Footage 1,060 sqft
Price per Sqft $81
Subdivision Pocono Springs Estates
MLS Listing ID GSB224421
Sold Date 11/10/22
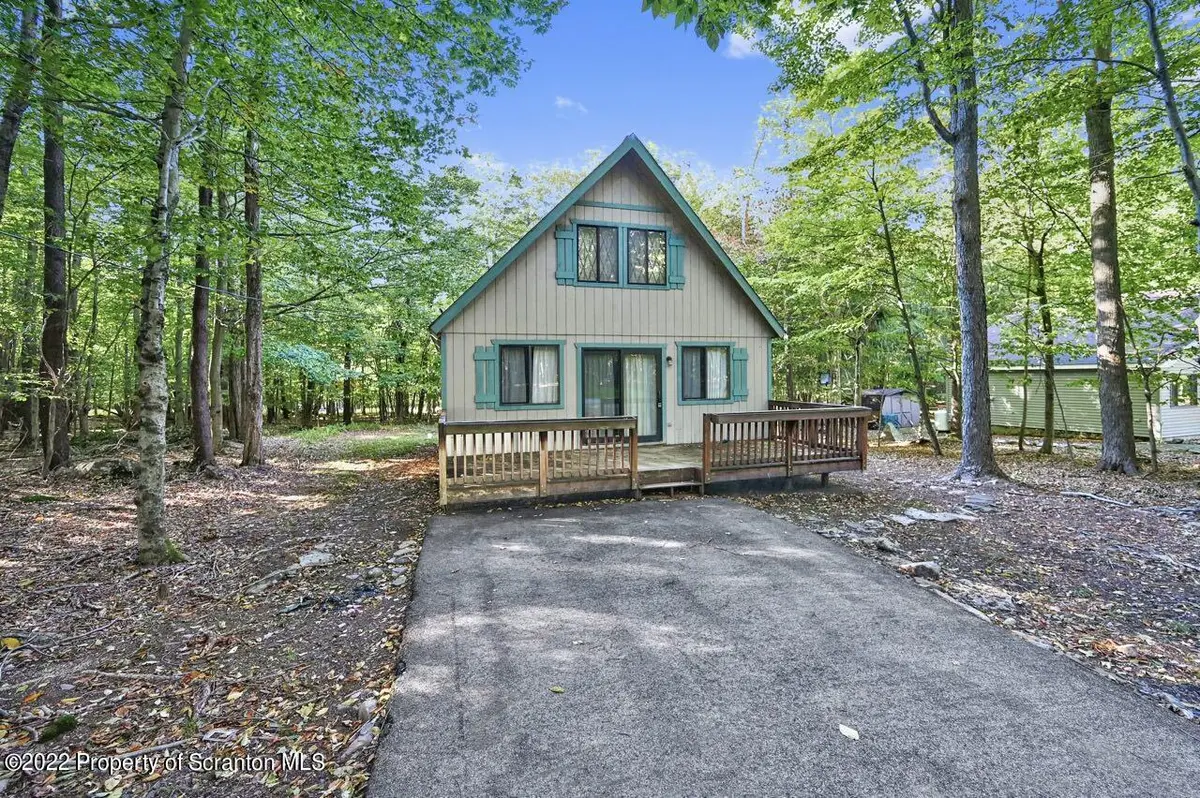
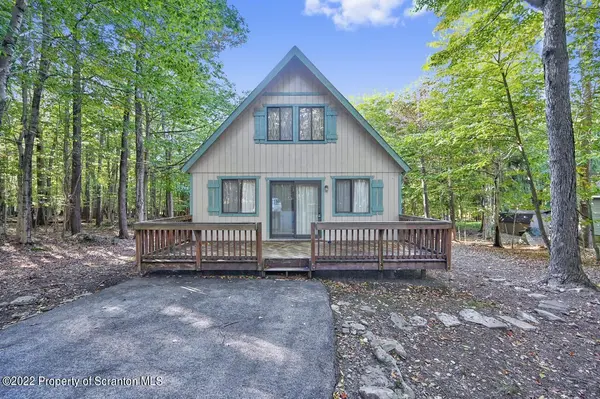
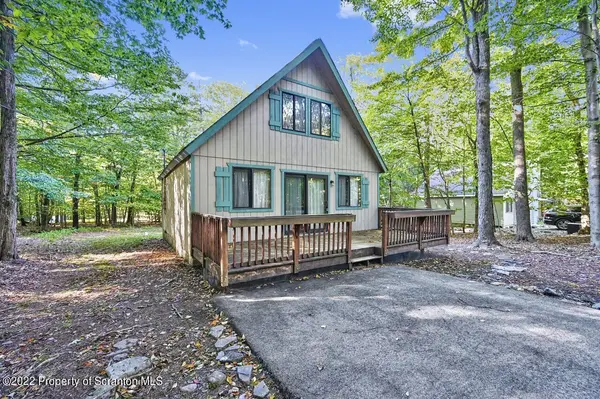
Style Chalet
Bedrooms 2
Full Baths 1
HOA Fees $100/ann
HOA Y/N true
Total Fin. Sqft 1060
Year Built 1987
Annual Tax Amount $1,083
Tax Year 2022
Lot Size 0.290 Acres
Acres 0.29
Lot Dimensions 86X152
Property Sub-Type Single Family Residence
Source scranton
Property Description
Adorable & Affordable in Pocono Springs ! ! This Chalet offers open concept Living Room / Dining Area / Kitchen; Two Bedrooms and a Full Bath on the Main Level; Open Loft offers Large Space for Extra Sleeping Quarters / Storage / Game Room. CALL Your Realtor today and make this home YOURS!, Baths: 1 Bath Lev 1, Beds: 2+ Bed 1st, SqFt Fin - Main: 690.00, SqFt Fin - 3rd: 0.00, Tax Information: Available, SqFt Fin - 2nd: 370.00, Additional Info: NO STR / see rules and regulatons under documents tab
Location
State PA
County Wayne
Direction From Main Gate: Fountain Road to RIGHT on Spring Court; RIGHT on Stillwater Drive; LEFT on Driftwood; RIGHT on Cobblewood; LEFT on Beaver Run Road; Home on RIGHT; NO SIGN From Back Gate: Lake Drive to LEFT on Pocono Drive; LEFT on Perch Road; RIGHT on West Side Drive; RIGHT on Beaver Run; Home on RIGHT; NO SIGN
Rooms
Basement Block, Exterior Entry, Crawl Space
Interior
Interior Features Eat-in Kitchen
Heating Baseboard, Electric
Cooling None
Flooring Carpet, Linoleum
Fireplace No
Appliance Electric Oven, Refrigerator, Electric Range
Heat Source Baseboard, Electric
Exterior
Parking Features Asphalt, Off Street
View Y/N Yes
Roof Type Composition,Wood
Street Surface Paved
Building
Lot Description Level, Wooded, Rectangular Lot
Story 1
Sewer Septic Tank
Water Well
Architectural Style Chalet
Level or Stories One, One and One Half
Structure Type T1-11
New Construction No
Schools
School District Western Wayne
Others
Acceptable Financing Cash, Conventional
Listing Terms Cash, Conventional
Read Less
Want to know what your home might be worth? Contact us for a FREE valuation!

Our team is ready to help you sell your home for the highest possible price ASAP

© 2026 Listings courtesy of Greater Scranton MLS as distributed by MLS GRID. All Rights Reserved.
Nearby Locations